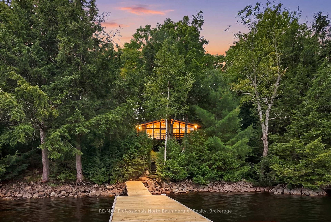
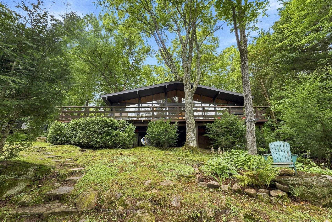
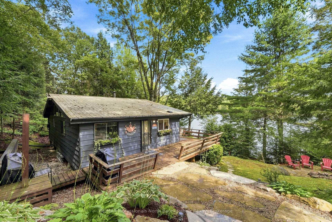
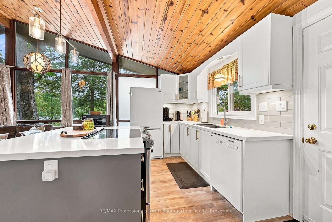
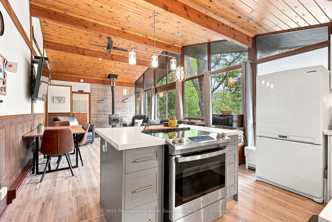
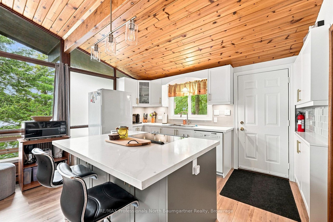
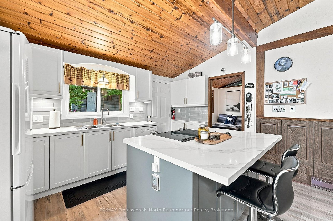
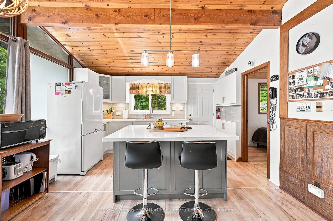
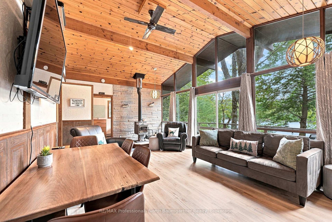
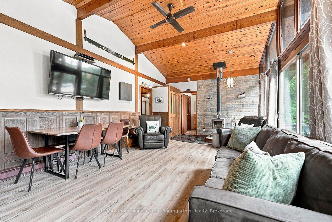
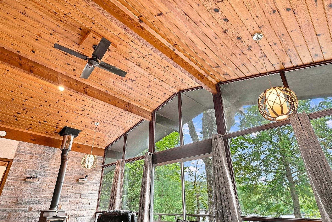
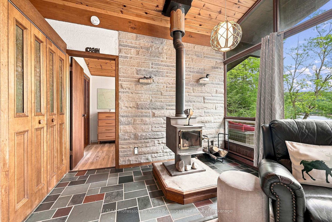
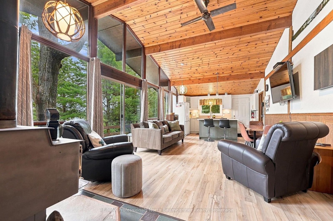
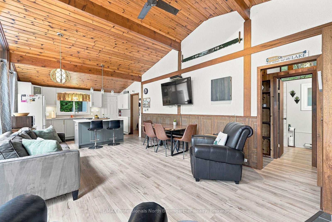
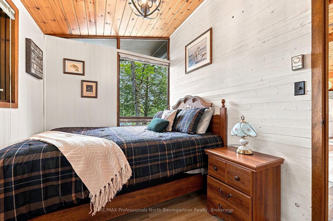
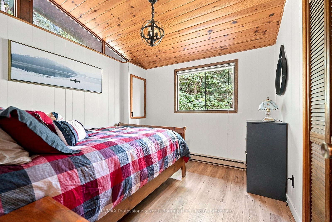
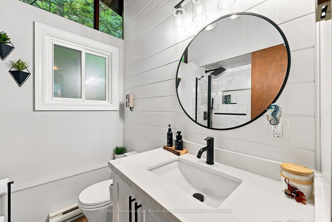
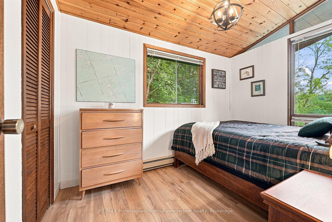
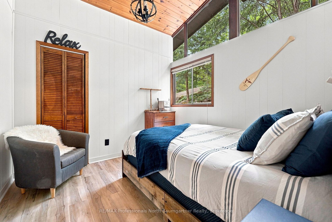
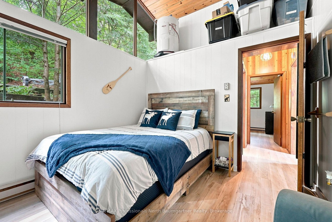
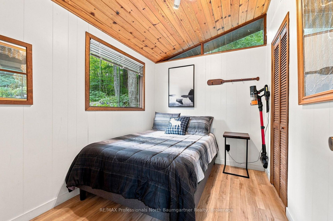
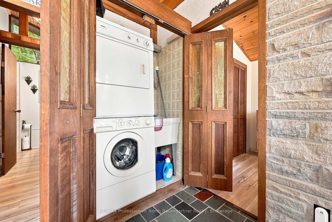
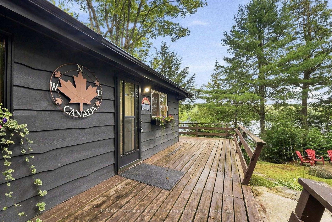
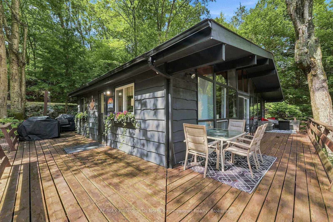
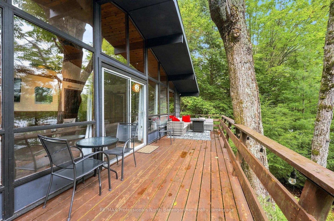
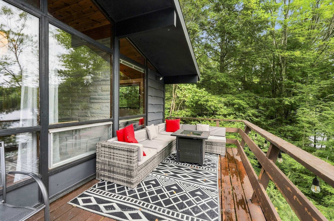
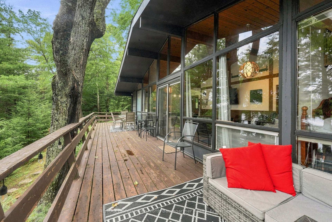
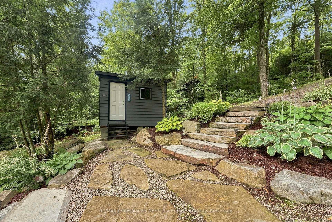
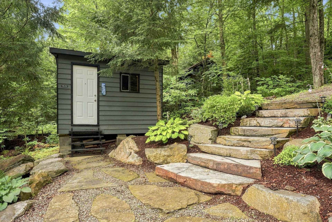
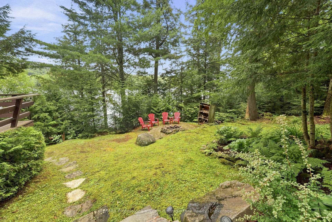
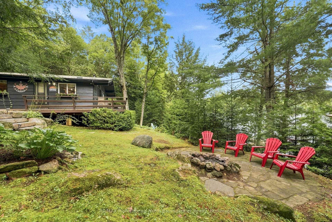
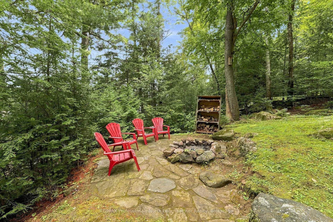
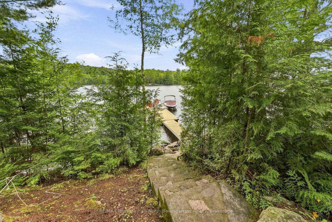
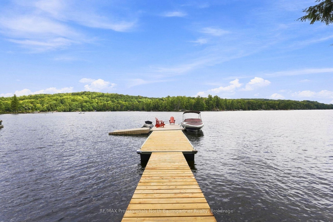
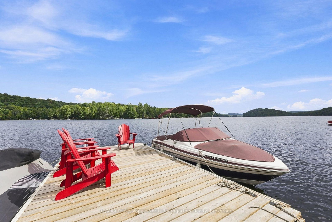
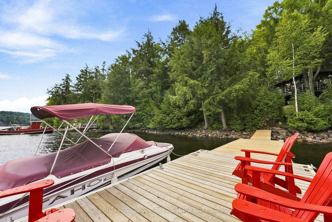
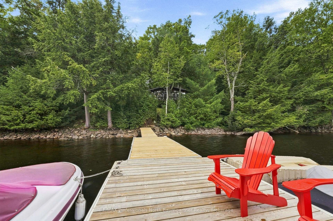
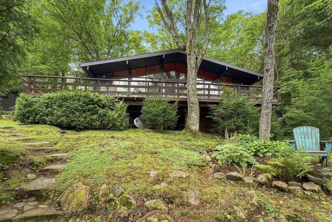
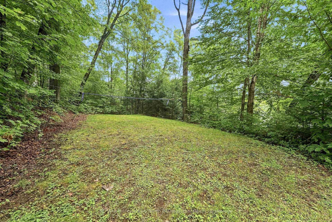
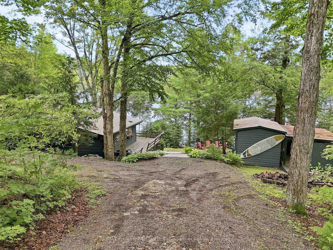
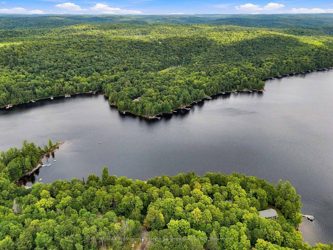
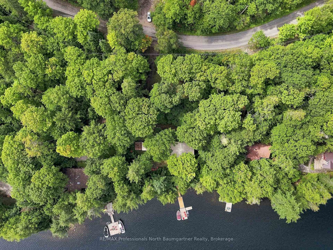
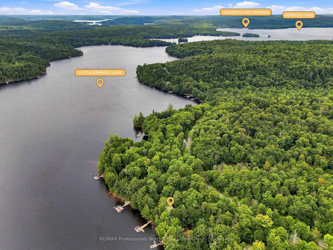
Set on a private, well-treed 161 ft waterfront lot on Little Kennisis Lake, this cottage offers a peaceful setting with east-facing exposure and beautiful lake views. Tucked along a quiet stretch of the lake, it feels wonderfully connected to nature, with a lakeside lifestyle that naturally becomes a gathering place. From morning coffee on the deck, lazy afternoons by the water, and evenings spent around the fire. Inside, the four-bedroom cottage is warm and inviting, with floor-to-ceiling windows in the living room that fill the space with natural light and frame the surrounding trees and lake. The electric baseboard heating and cozy wood stove makes it easy to settle in on cooler evenings, while the updated kitchen, with quartz countertops and a practical layout, keeps everyone connected. The sliding door from the living/dining area opens directly onto the deck, making it easy to move between the cottage and the outdoors. Outside leads down to the private dock and rocky shoreline, where summer days can be spent swimming, boating, fishing, or simply enjoying the view. The firepit is ready for those evenings that stretch a little longer, with marshmallows, stories, and starlit skies. With plenty of room to play, gather, and unwind, it's the kind of setting where cottage traditions begin, and memories accumulate over the years. The property features a metal roof, a heated water line with UV and sediment filter, municipal year-round road access, and great neighbours. Boating enthusiasts will appreciate access to Kennisis Lake, while the nearby marina offers pickleball courts and another place to connect with the community. A special place to spend time together, slow down, and enjoy the simple pleasures of cottage life. Where summer days become family stories and weekends at the lake become traditions for years to come.
Address
2937 Watts Road
List Price
$849,000
MLS® Status
New
Property Type
Residential Freehold
Type of Dwelling
Detached
Style of Home
Bungalow
Transaction Type
Sale
Area
Dysart et al
Sub-Area
Dysart
Region
Haliburton
Bedrooms
4
Bedrooms (Total)
4
Rooms Above Grade
7
Bathrooms
1
Floor Area
700-1100 Sq. Ft.
Lot Size Source
GeoWarehouse
Lot Depth
166.96
Lot Shape
Irregular
Lot Size Range (Acres)
.50 - 1.99
Lot Size Units
Feet
Lot Width
161
Parcel Number
391110136
Occupant Type
Owner
Cross Street
Kennisis Lake Road and Watts Road
MLS® Number
X13719158
Listing Brokerage
RE/MAX Professionals North Baumgartner Realty
Basement Area
None
Postal Code
K0M 1S0
Posession Details
Immediate
Parking
Private
Parking Places (Total)
4
Parking Spaces
4
Tax Amount
$3,751.88
Tax Year
2026
Rural Utilities
Cell Services
Site Influences
Deck, Lake/Pond, Landscaped, Marina, Waterfront
Exterior Features
Deck, Landscaped
Interior Features
Primary Bedroom - Main Floor, Water Heater Owned
Property Features
Lake/Pond, Marina, Waterfront
Central Vacuum
No
Family Room
No
Hydro
Yes
Ensuite Laundry
No
Special Designation
Unknown
Standard Status
Active
Disclosures
Easement
Board Or Association
One Point Association of REALTORS
Heat Source
Electric
Heat Type
Baseboard
Cooling Features
None
Construction Materials
Wood
Direction Faces
East
Fireplace
Yes
Fireplace Features
Living Room, Wood Stove
Foundation Details
Piers
Garage
No
Garage Type
None
Kitchens Total
1
Kitchens Above Grade
1
Other Structures
Garden Shed
Pool Features
None
Roof
Metal
Tax Legal Description
LT 50 PL 493 SRO S/T RIGHT IN H54777; DYSART ET AL
Security Features
Smoke Detector
Topography
Wooded/Treed
Water Source
Lake/River, Sediment Filter
View Type
Lake, Trees/Woods
Water View
Direct
Waterfront
Yes
Docking Type
Private
Waterfront
Direct
Waterfront Accessory
Not Applicable
Waterfront Features
Dock
Water Frontage (Feet)
49.1
Water Body Name
Little Kennisis Lake
Water Body Type
Lake
Shoreline
Clean, Sandy, Rocky
Shoreline Allowance
Not Owned
Access To Property
Year Round Municipal Road
Alternative Power
Unknown
Sewer
Septic
Rooms
| Floor | Type | Dimensions | Features |
|---|---|---|---|
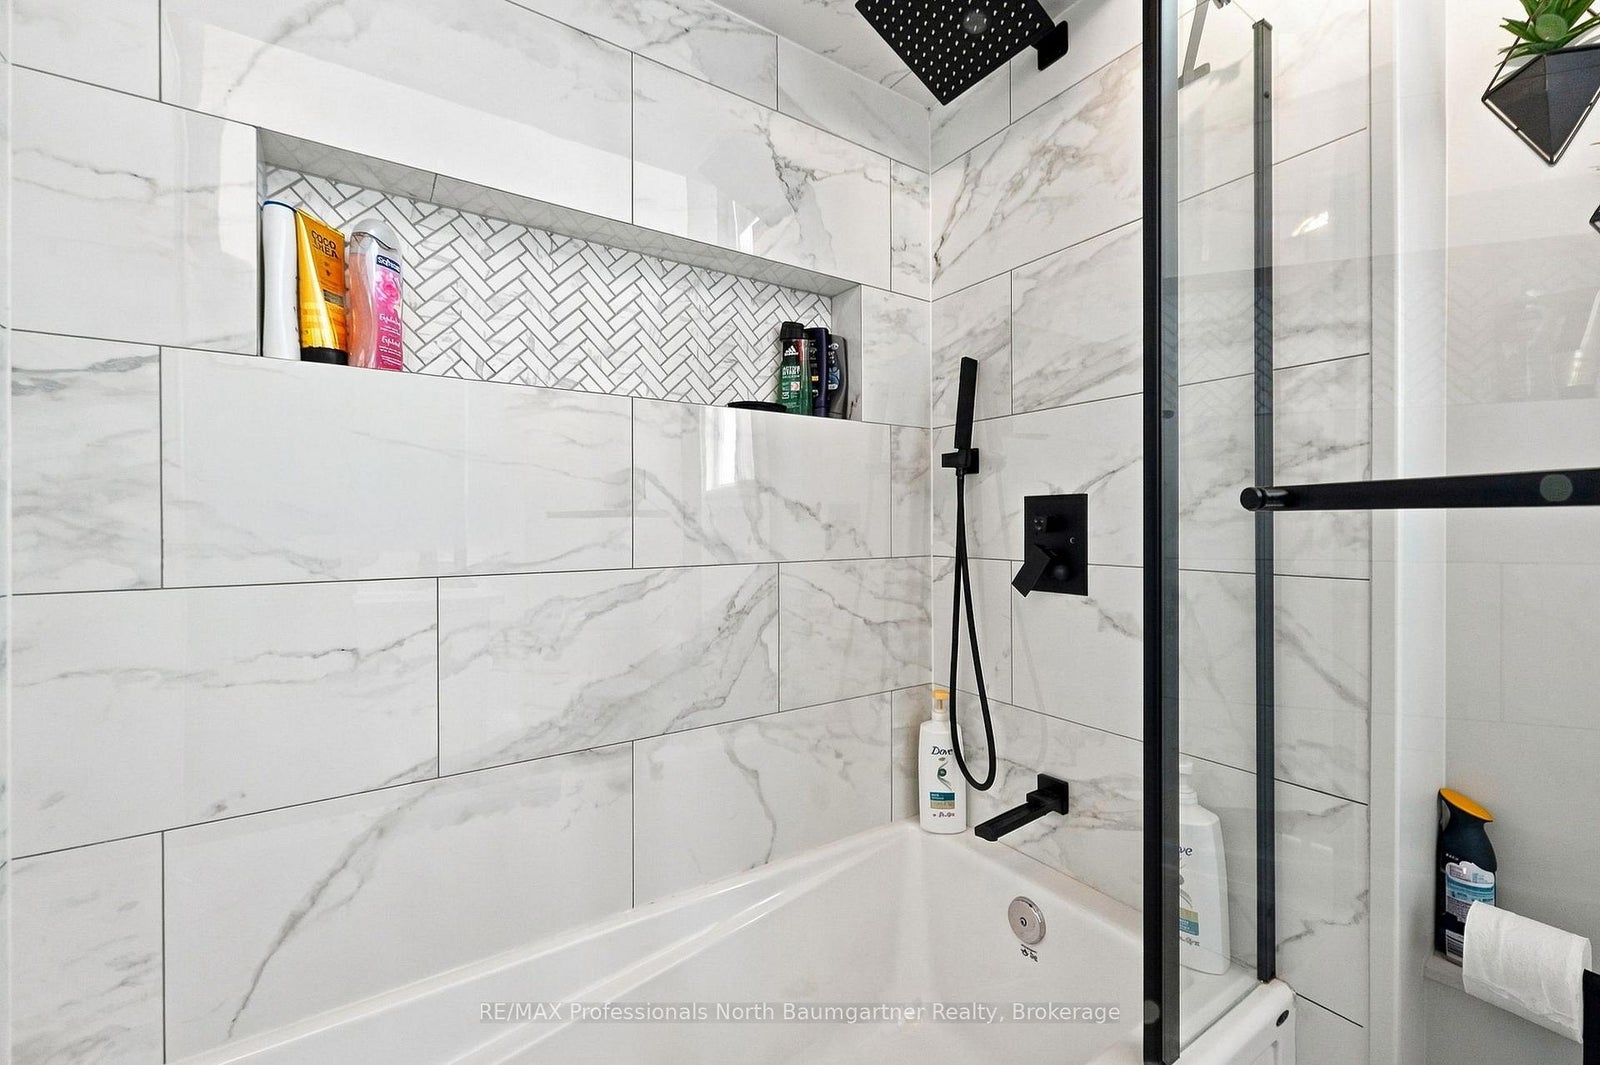
| Main | Bathroom | 1.94 x 2.1 Meters | 4 Pc Bath |
| Main | Bedroom | 3.33 x 2.27 Meters | |
| Main | Bedroom | 2.98 x 2.27 Meters | |
| Main | Bedroom | 3 x 3.07 Meters | |
| Main | Kitchen | 4.06 x 3 Meters | |
| Main | Living Room | 4.06 x 6.19 Meters | |
| Main | Primary Bedroom | 3 x 3.07 Meters |