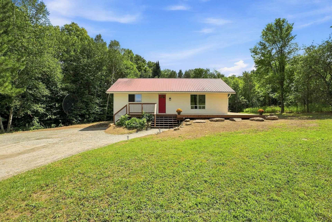
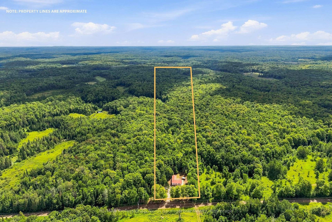
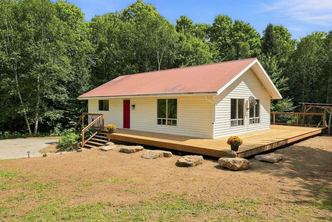
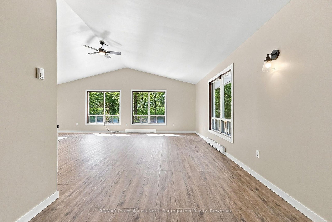
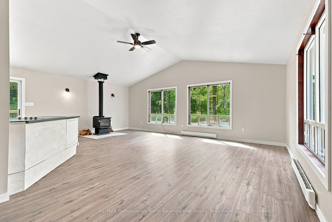
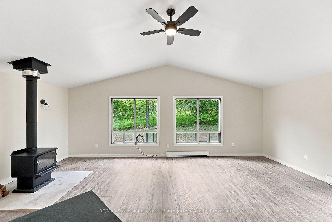
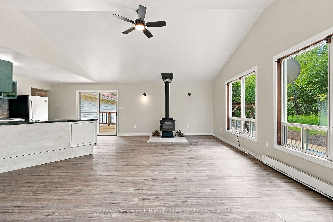
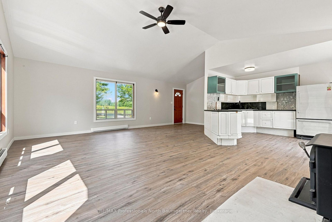
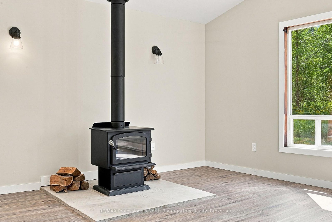
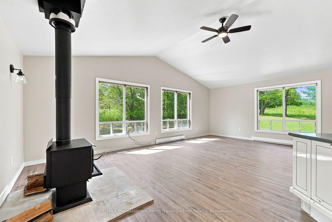
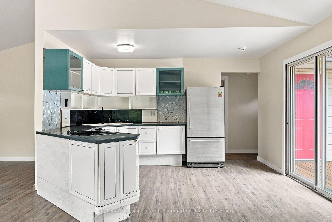
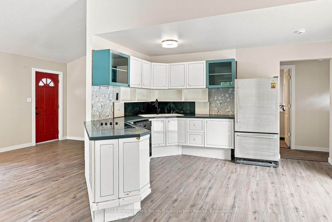
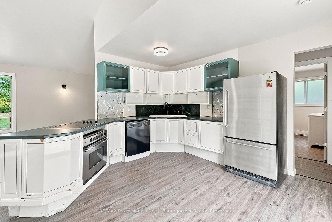
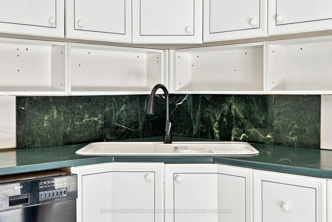
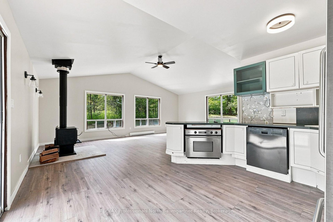
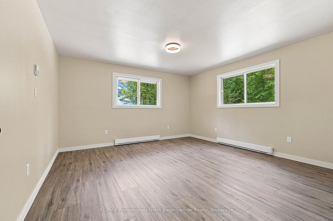
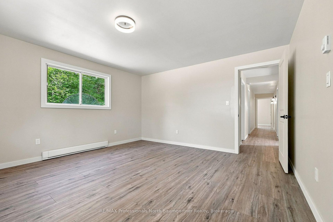
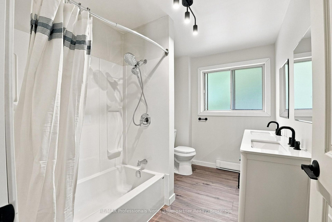
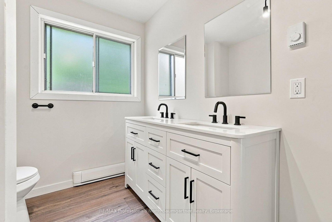
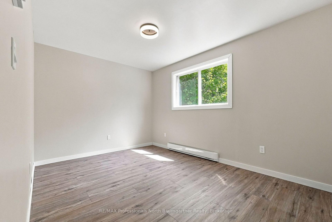
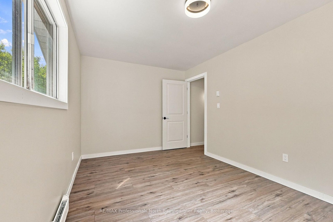
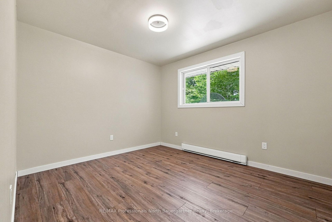
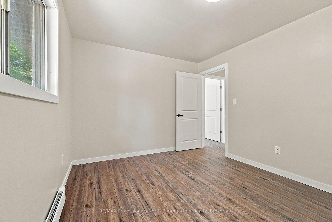
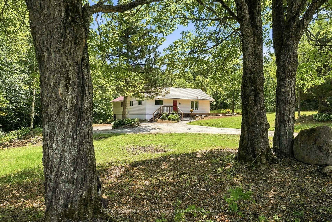
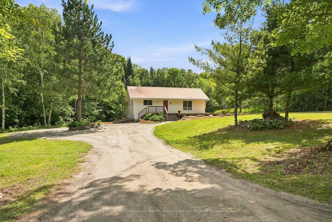
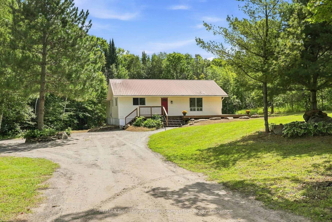
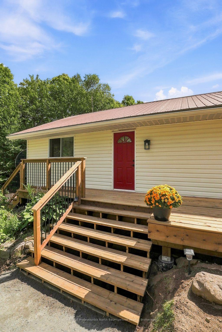
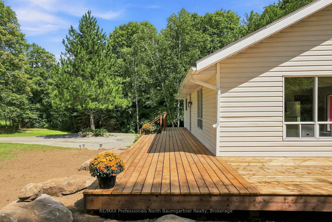
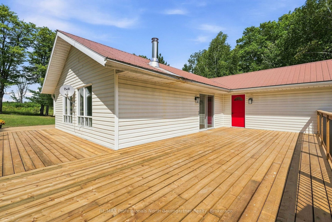
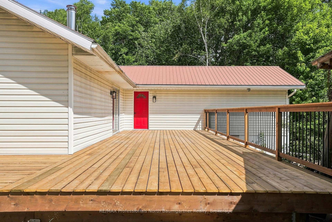
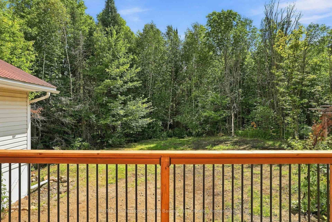
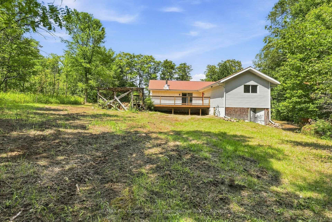
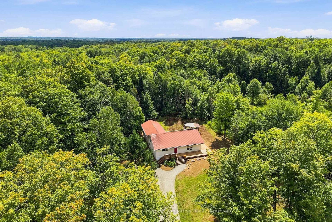
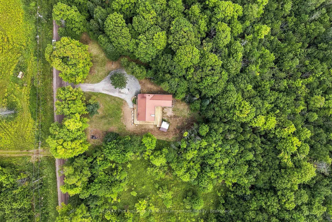
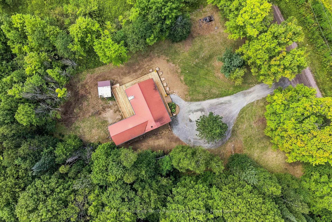
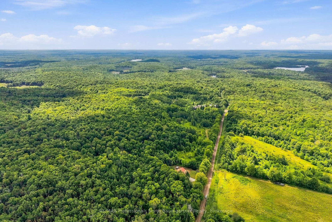
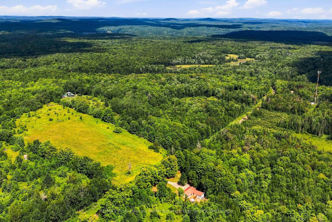
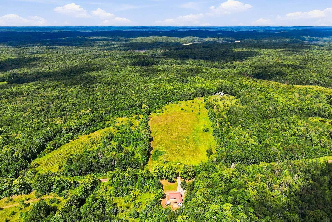
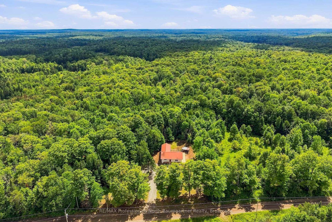
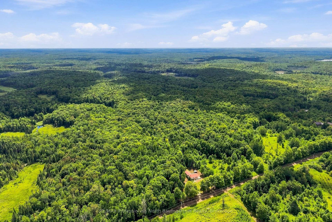
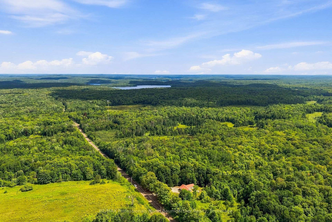
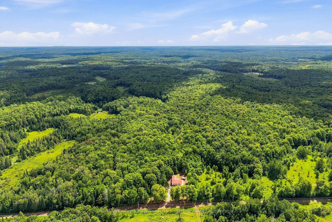
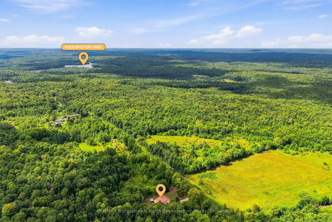
Welcome to this inviting 3-bedroom, 1-bathroom bungalow nestled on 20 beautifully treed acres in Highlands East. Offering 264 feet of frontage and year-round municipal road access, this property provides a wonderful sense of privacy and space, perfect for those seeking a peaceful country lifestyle. A nice sandy municipal beach is just a short drive away, and the property abuts 200 acres of Crown land, offering exceptional access to nature and outdoor recreation. The open-concept living area features new luxury vinyl plank flooring throughout and new electric baseboard heating, providing efficient, reliable warmth throughout the home. The new wood stove offers an additional source of heat and cozy ambiance during the cooler months. The large primary bedroom provides plenty of space and comfort, while the new 5-piece bathroom features two sinks and a spacious, updated layout. A main-floor laundry room adds to the ease of one-level living. Enjoy the outdoors from the new wrap-around deck, with a wood shed providing convenient storage for firewood. Additional features include a metal roof and cell service. A wonderful opportunity to enjoy nature, space and the freedom of 20 acres in the welcoming Highlands East community.
Address
3085 Hadlington Road
List Price
$415,000
MLS® Status
New
Property Type
Residential Freehold
Type of Dwelling
Detached
Style of Home
Bungalow
Transaction Type
Sale
Area
Highlands East
Sub-Area
Monmouth
Region
Haliburton
Bedrooms
3
Bedrooms (Total)
3
Rooms Above Grade
8
Bathrooms
1
Floor Area
1100-1500 Sq. Ft.
Lot Size Source
GeoWarehouse
Lot Depth
3289.59
Lot Size Range (Acres)
10 - 24.99
Lot Size Units
Feet
Lot Width
264.09
Parcel Number
392350139
Occupant Type
Vacant
Cross Street
HWY 118 and Hadlington Road
Approx. Age
31 - 50 Years
MLS® Number
X13706042
Listing Brokerage
RE/MAX Professionals North Baumgartner Realty
Basement Area
None
Postal Code
K0L 2Y0
Posession Details
Flexiible
Parking
Private
Parking Places (Total)
8
Parking Spaces
8
Tax Amount
$1,622.75
Tax Year
2026
Rural Utilities
Cell Services
Site Influences
Privacy, Wooded/Treed, Year Round Living
Exterior Features
Year Round Living, Privacy
Interior Features
Carpet Free, Primary Bedroom - Main Floor, Water Heater Owned
Property Features
Wooded/Treed
Central Vacuum
No
Family Room
No
Hydro
Yes
Ensuite Laundry
No
Special Designation
Unknown
Standard Status
Active
Board Or Association
One Point Association of REALTORS
Heat Source
Electric
Heat Type
Baseboard
Cooling Features
None
Construction Materials
Vinyl Siding
Direction Faces
South
Fireplace
Yes
Fireplace Features
Wood Stove
Foundation Details
Block, Piers
Garage
No
Garage Type
None
Kitchens Total
1
Kitchens Above Grade
1
Other Structures
Shed
Pool Features
None
Roof
Metal
Tax Legal Description
PT LT 18 CON 2 MONMOUTH AS IN H206721; HIGHLANDS EAST
Topography
Wooded/Treed
Water Source
Drilled Well
View Type
Trees/Woods
Waterfront
No
Access To Property
Year Round Municipal Road
Sewer
Septic
Rooms
| Floor | Type | Dimensions | Features |
|---|---|---|---|
| Main | Bathroom | 3.09 x 2.1 Meters | 5 Pc Bath |
| Main | Bedroom | 4.27 x 2.89 Meters | |
| Main | Bedroom | 3.11 x 3.66 Meters | |
| Main | Dining Room | 4.03 x 2.92 Meters | |
| Main | Kitchen | 3.5 x 4.04 Meters | |
| Main | Laundry | 3.12 x 2.17 Meters | |
| Main | Living Room | 7.53 x 4.12 Meters | |
| Main | Primary Bedroom | 4.27 x 4.33 Meters |