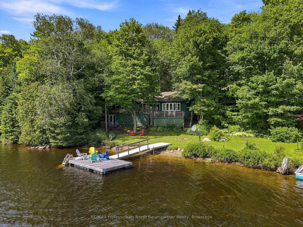
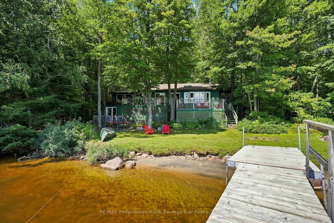
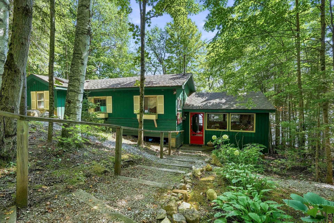
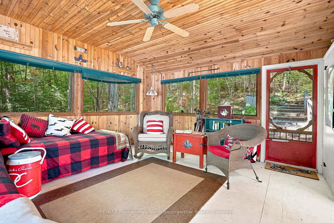
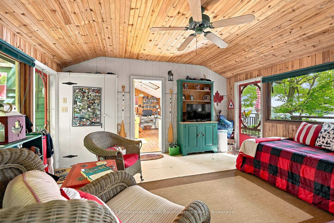
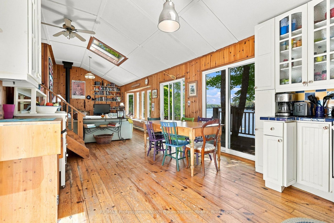
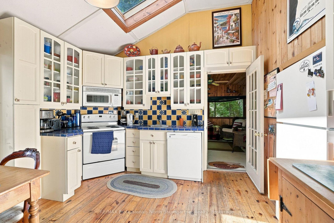
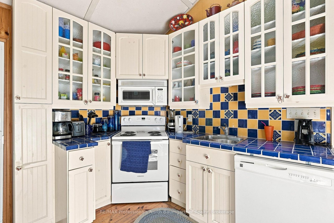
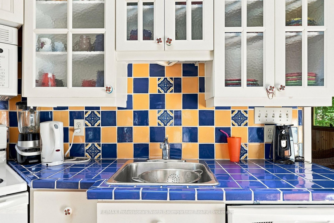
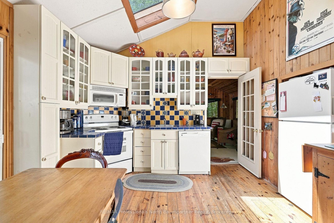
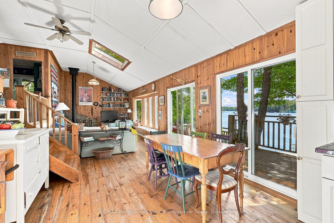
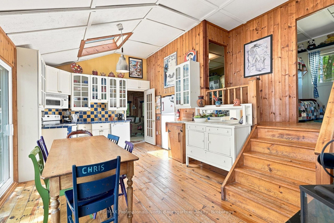
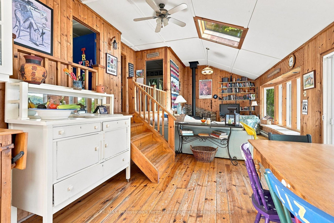
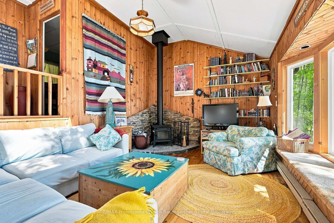
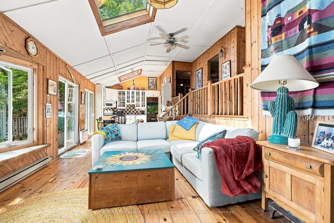
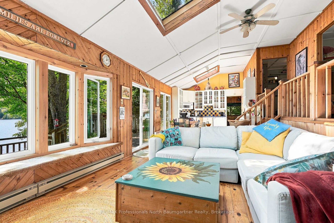
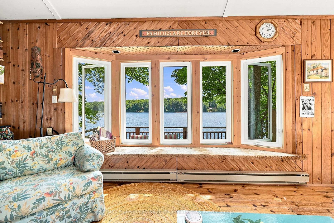
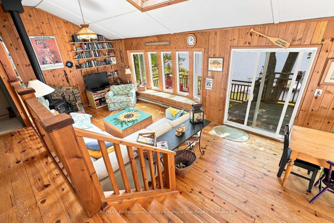
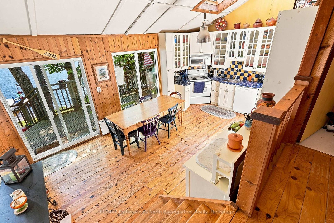
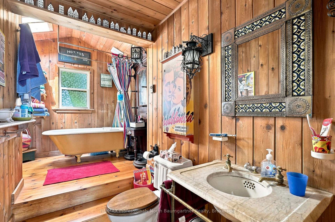
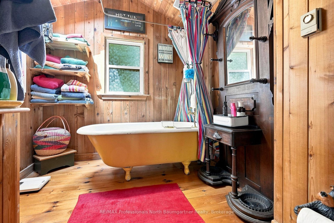
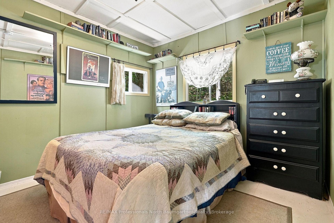
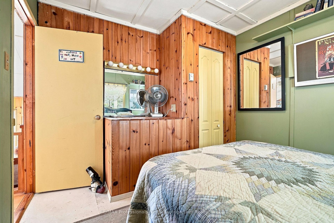
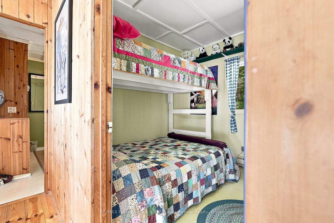
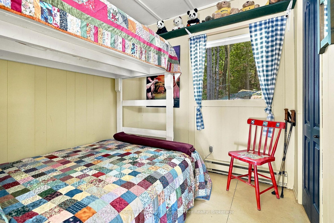
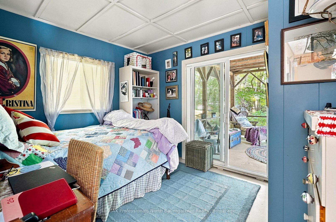
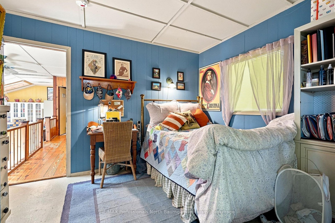
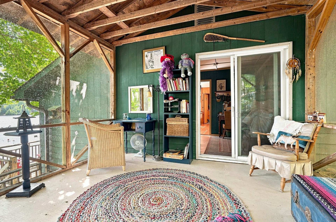
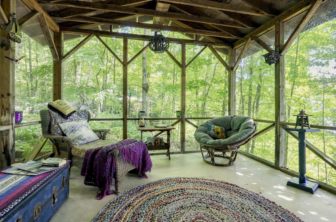
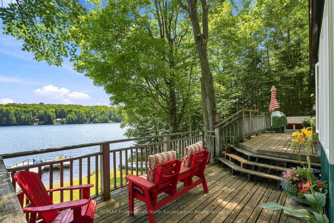
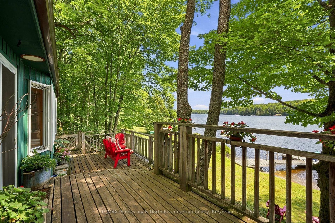
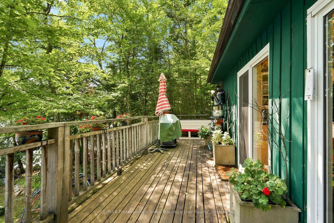
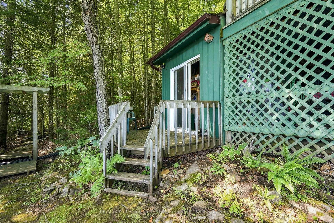
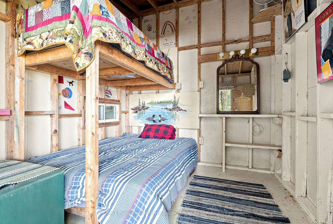
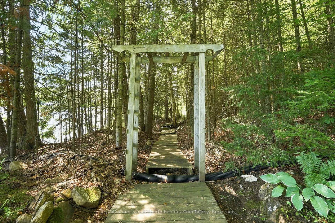
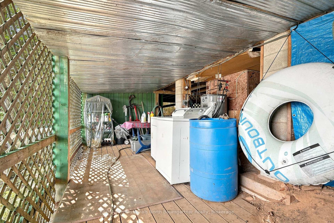
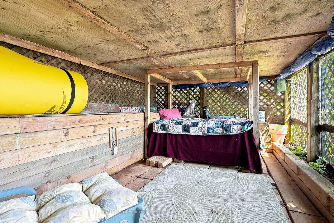
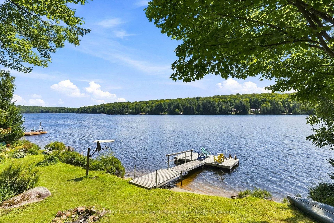
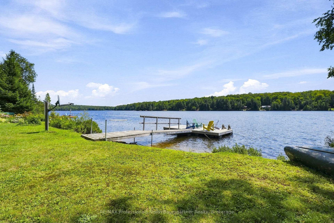
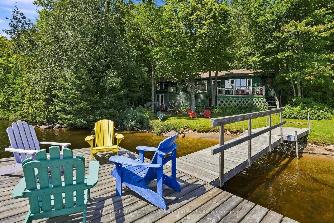
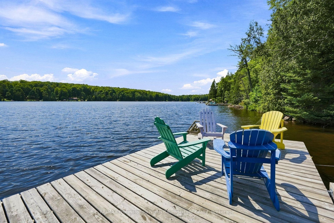
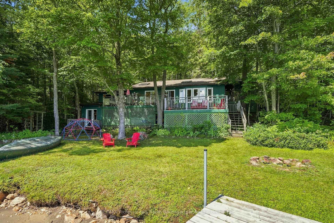
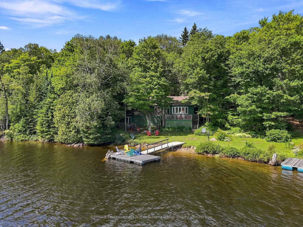
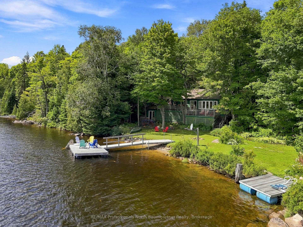
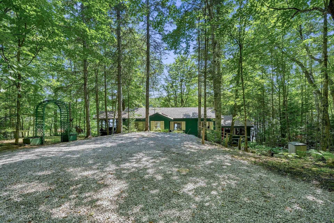
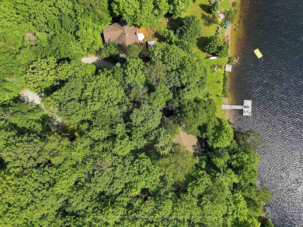
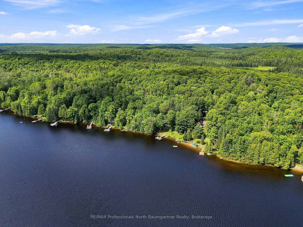
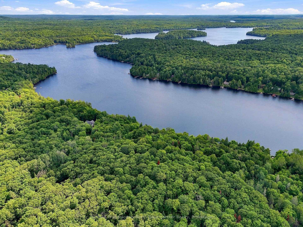
Welcome to your private retreat on beautiful Little Glamor Lake. This 3-season backsplit cottage offers 110 feet of south-facing shoreline with a sandy waterfront, excellent swimming, and unobstructed lake views. Enjoy sunshine on the private dock for most of the day while taking in the peaceful surroundings. Inside, the open-concept layout is bright and inviting, enhanced by multiple skylights that fill the home with natural light and create exceptional airflow throughout. The kitchen features a skylight, while the dining area offers a walkout to the front deck-perfect for lakeside meals and morning coffee. The cozy living room is warmed by a wood stove and also features a skylight, creating a welcoming gathering space. The cottage includes three bedrooms and one bathroom featuring vintage fixtures, a clawfoot tub, and another skylight adds character. The third bedroom enjoys its own walkout to a second screened porch, providing a quiet place to relax and unwind. Outside, the property is designed for relaxing and entertaining, with a private dock, waterside firepit, stone patio, bunkie, and numerous established gardens creating a beautiful outdoor living space. Year-round private road access makes arriving easy, while the mature trees and thoughtful setting provide exceptional privacy. Whether you're swimming from the sandy shoreline, entertaining on the deck, or enjoying the spectacular south-facing views, this Little Glamor Lake cottage offers the quintessential waterfront lifestyle in a truly special setting.
Address
2020 Alsop Road
List Price
$625,000
MLS® Status
New
Property Type
Residential Freehold
Type of Dwelling
Detached
Style of Home
Backsplit 3
Transaction Type
Sale
Area
Highlands East
Sub-Area
Glamorgan
Region
Haliburton
Bedrooms
3
Bedrooms (Total)
3
Rooms Above Grade
9
Bathrooms
1
Floor Area
700-1100 Sq. Ft.
Lot Size Source
GeoWarehouse
Lot Depth
233.65
Lot Shape
Irregular
Lot Size Range (Acres)
.50 - 1.99
Lot Size Units
Feet
Lot Width
110
Parcel Number
392310237
Occupant Type
Owner
Cross Street
Glamorgan and Alsop Road
MLS® Number
X13673358
Listing Brokerage
RE/MAX Professionals North Baumgartner Realty
Basement Area
None
Postal Code
K0M 2R0
Posession Details
November 1, 2026
Parking
Private
Parking Places (Total)
4
Parking Spaces
4
Tax Amount
$3,277.33
Tax Year
2026
Rural Utilities
Cell Services, Internet Other
Site Influences
Deck, Patio, Porch Enclosed, Privacy, Seasonal Living, Waterfront, Wooded/Treed
Exterior Features
Deck, Patio, Privacy, Porch Enclosed, Seasonal Living
Interior Features
Water Heater Owned
Property Features
Wooded/Treed, Waterfront
Central Vacuum
No
Family Room
No
Hydro
Yes
Ensuite Laundry
No
Special Designation
Unknown
Standard Status
Active
Disclosures
Right Of Way
Board Or Association
One Point Association of REALTORS
Heat Source
Electric
Heat Type
Baseboard
Cooling Features
None
Construction Materials
Wood
Direction Faces
South
Fireplace
Yes
Fireplace Features
Wood Stove
Foundation Details
Block, Piers
Garage
No
Garage Type
None
Kitchens Total
1
Kitchens Above Grade
1
Pool Features
None
Roof
Shingles
Tax Legal Description
PT LT 34 CON 13 GLAMORGAN AS IN H205016; T/W H205016 EXCEPT THE EASEMENT THEREIN (SECONDLY, THIRDLY & FOURTHLY DESCRIBED); HIGHLANDS EAST
Topography
Wooded/Treed
Water Source
Lake/River
View Type
Trees/Woods, Lake
Water View
Direct
Waterfront
Yes
Docking Type
Private
Waterfront
Direct
Waterfront Accessory
Bunkie
Waterfront Features
Dock
Water Frontage (Feet)
33.5
Water Body Name
Little Glamor Lake
Water Body Type
Lake
Shoreline
Sandy
Shoreline Allowance
Not Owned
Access To Property
Year Round Private Road
Alternative Power
Unknown
Sewer
Septic
Rooms
| Floor | Type | Dimensions | Features |
|---|---|---|---|
| Main | Bathroom | 4.03 x 2.18 Meters | 4 Pc Bath |
| Main | Bedroom | 3.52 x 2.95 Meters | |
| Main | Bedroom | 2.52 x 3 Meters | |
| Main | Dining Room | 3.55 x 2.17 Meters | |
| Main | Kitchen | 3.52 x 2.09 Meters | |
| Main | Living Room | 3.52 x 6.5 Meters | |
| Main | Primary Bedroom | 3.53 x 3 Meters | |
| Main | Sunroom | 3.59 x 3.59 Meters | |
| Main | Sunroom | 4.71 x 4.58 Meters |