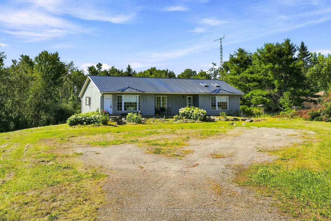
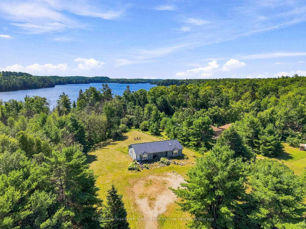
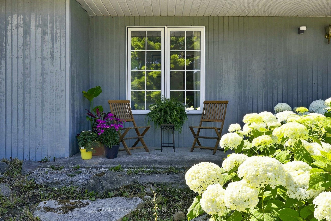
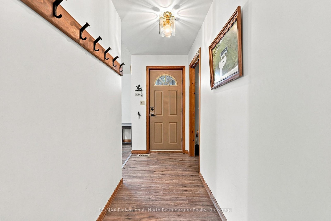
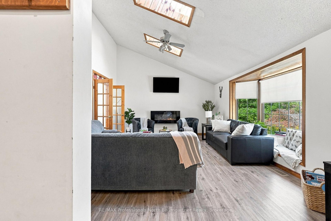
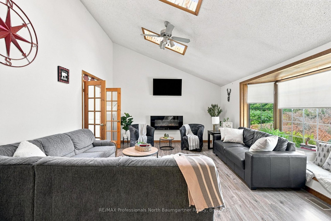
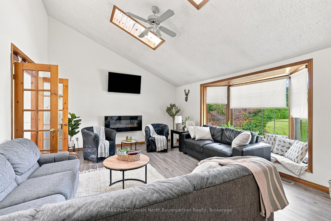
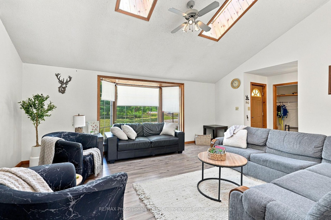
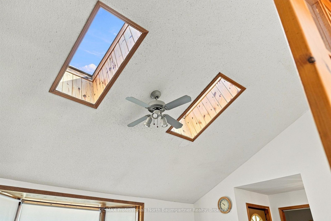
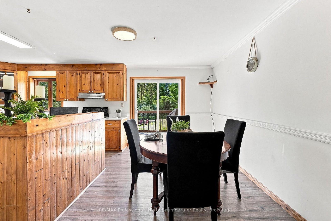
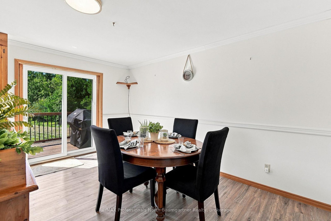
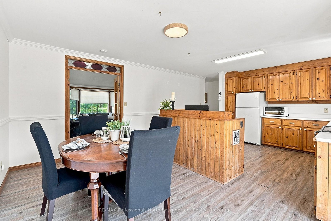
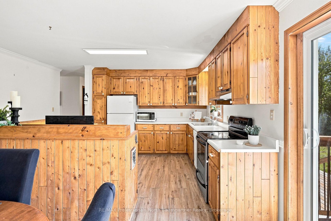
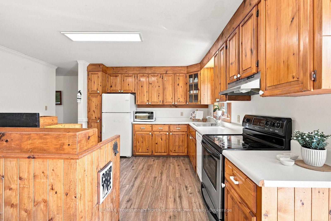
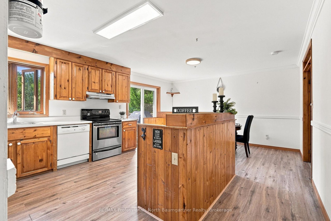
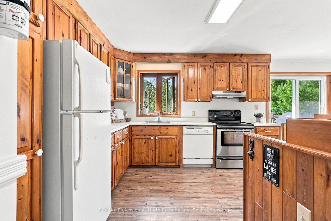
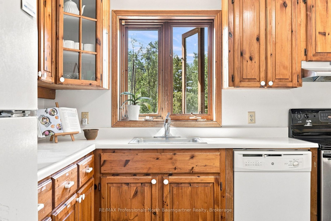
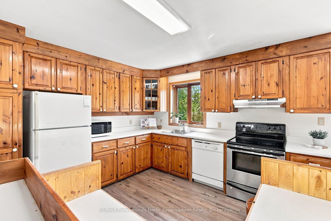
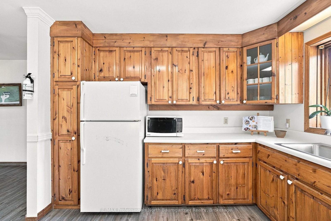
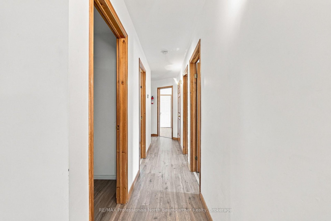
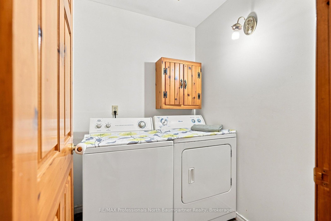
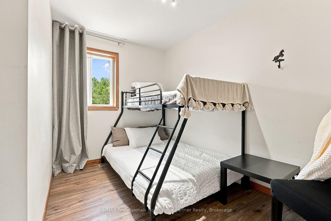
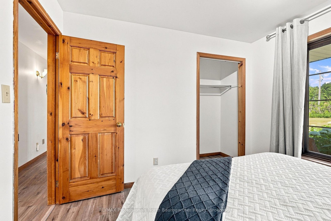
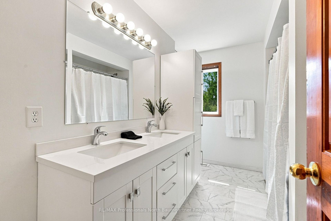
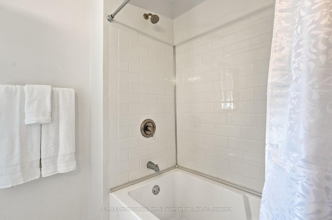
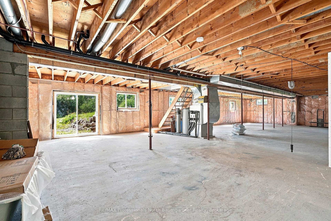
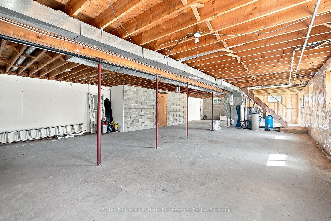
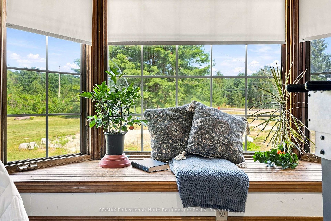
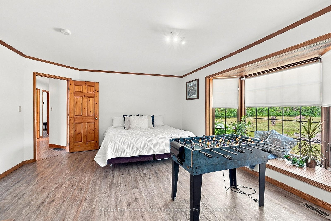
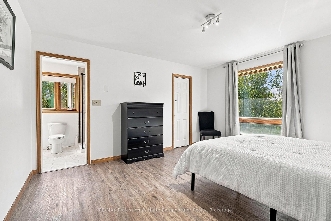
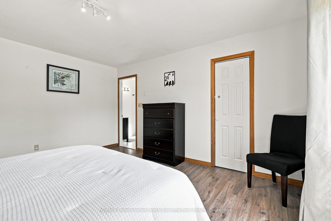
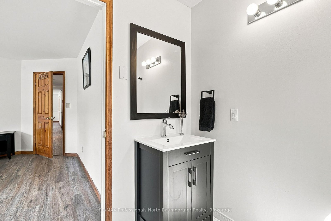
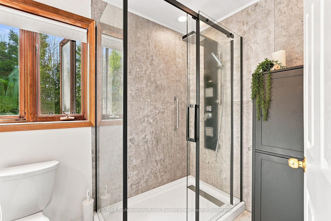
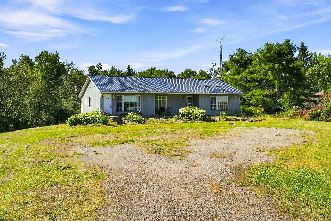
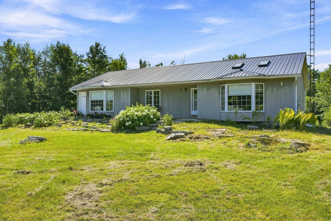
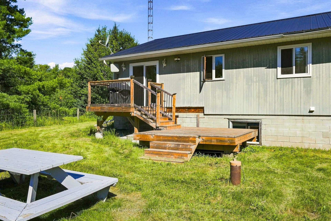
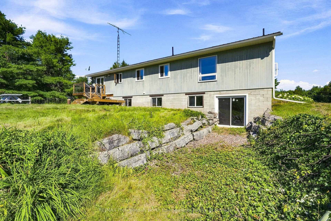
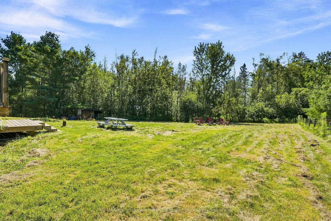
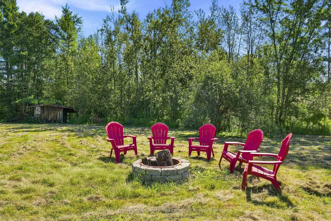
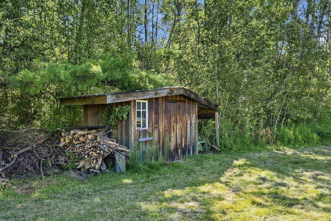
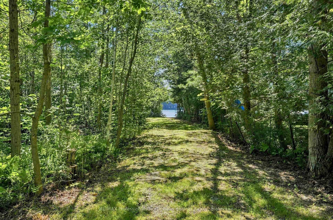
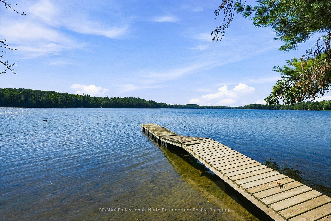
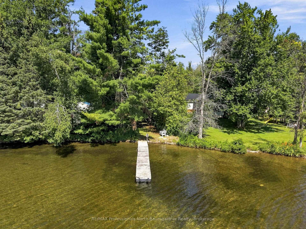
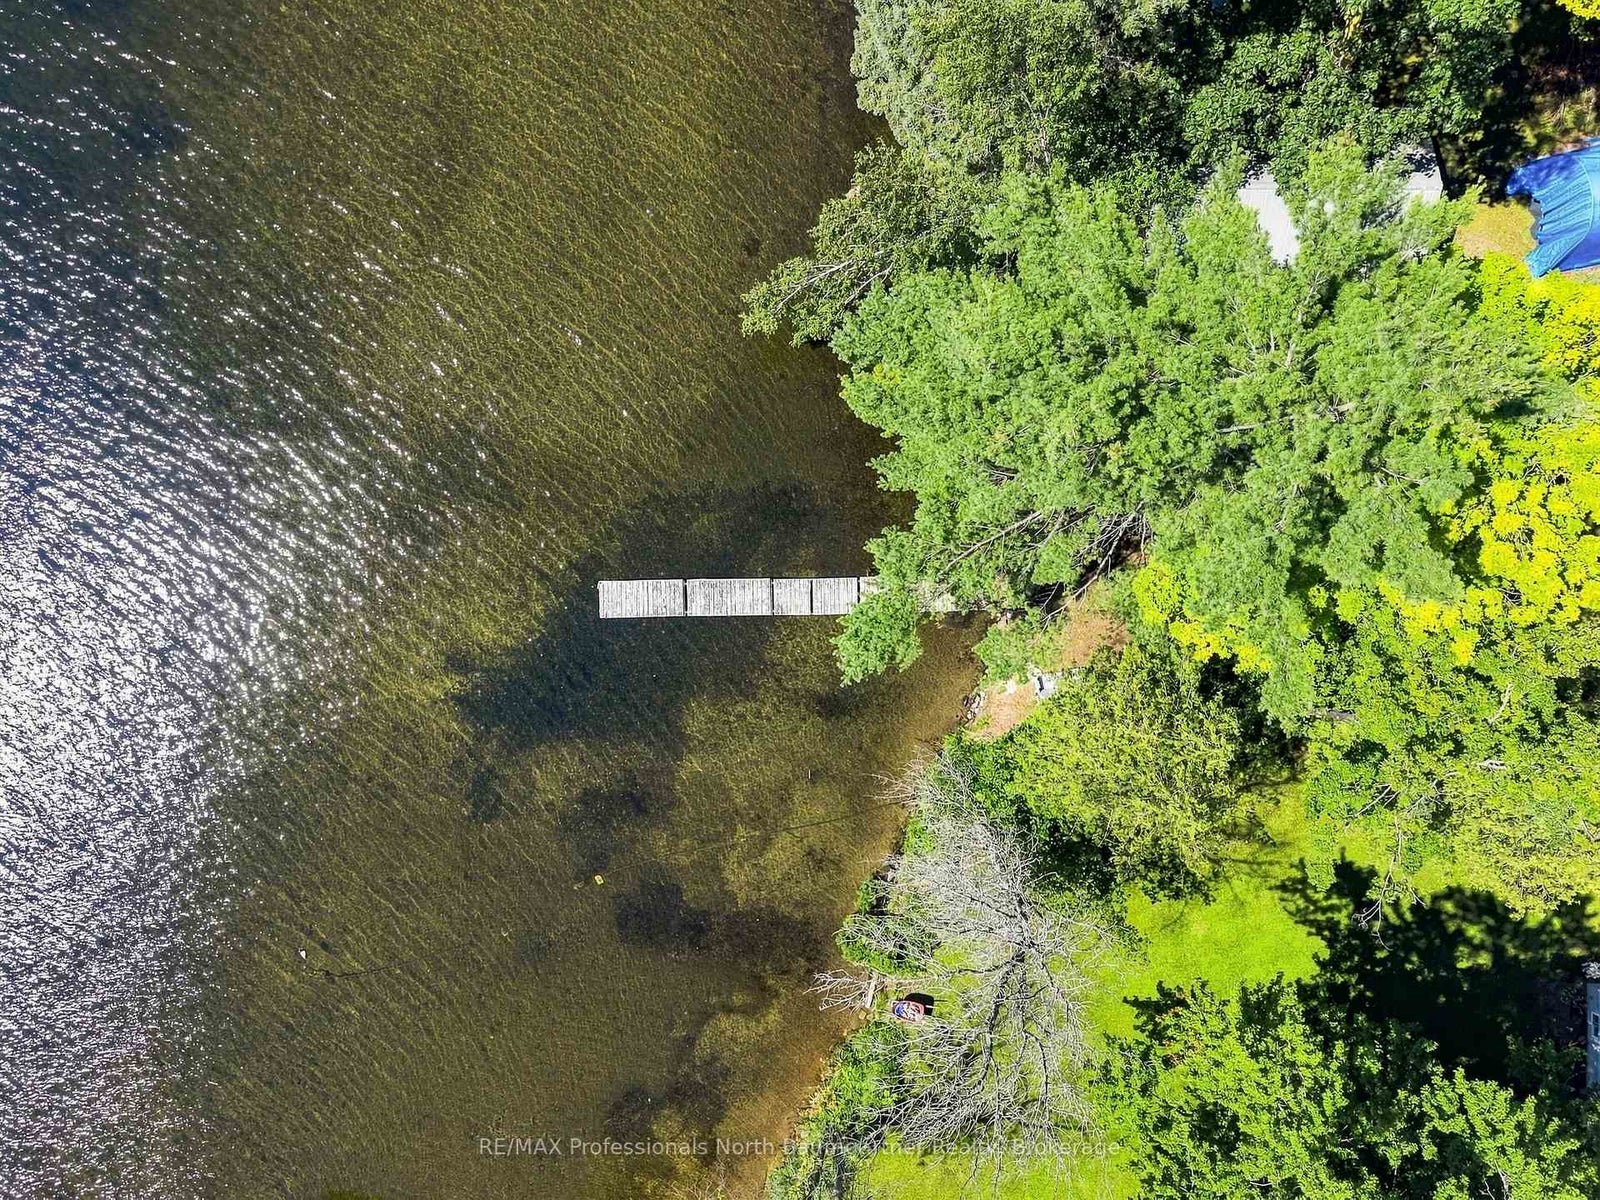
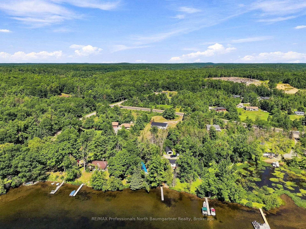
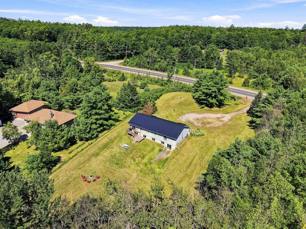
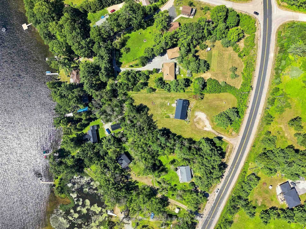
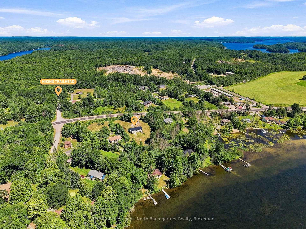
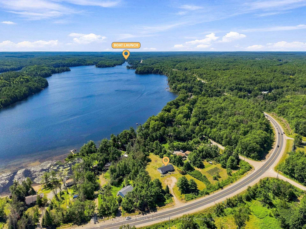
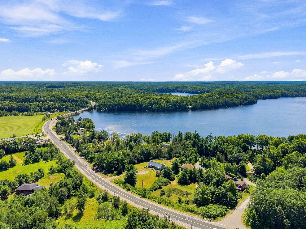
FOUR-SEASON | SUN-KISSED MAIN-FLOOR LIVING | BIG YARDS | DEEDED LAKE ACCESS. Create lasting memories at this thoughtfully designed bungalow set on 1.36 Acres. Blending comfort and cottage-country living, this spacious and bright 1630 sq ft home was designed with family living and entertaining in mind. A spacious living rm invites you in and draws you through the french doors to the kitchen. With room for a few cooks, the kitchen IS the heart of this home. A 2-tier deck off the kitchen expands the living space to the outdoors. Tucked away from the main living area, are: a family rm, 3 bedrms, 3 pc ensuite, 5 pc bath, and laundry. A bright unfinished lower level walkout offers great development potential. Surrounded by mature trees, the level south facing yard is a blank canvas for private outdoor enjoyment; with boating, swimming and fishing on Moore Lk enjoyed from Deeded Water Access off of back yard. Built for comfort, home features include: energy/cost efficient Geothermal heating/cooling, metal roof, drilled well with UV, and Rain Soft water system. Come experience this truly exceptional property offering spacious, comfortable, and private sun-kissed living spaces inside and out. This property will not disappoint!!
Address
8966 Highway 35
List Price
$649,000
MLS® Status
New
Property Type
Residential Freehold
Type of Dwelling
Detached
Style of Home
Bungalow
Transaction Type
Sale
Area
Minden Hills
Sub-Area
Minden
Region
Haliburton
Bedrooms
3
Bedrooms (Total)
3
Rooms Above Grade
10
Rooms Below Grade
3
Bathrooms
2
Floor Area
1500-2000 Sq. Ft.
Lot Size Source
GeoWarehouse
Lot Depth
395.38
Lot Shape
Irregular
Lot Irregularities
9'deeded lake access ROW at back corner
Lot Size Range (Acres)
.50 - 1.99
Lot Size Units
Feet
Lot Width
208.37
Parcel Number
392540039
Occupant Type
Owner
Cross Street
HWY 35 and Green Gables Road
Approx. Age
31 - 50 Years
MLS® Number
X13643936
Listing Brokerage
RE/MAX Professionals North Baumgartner Realty
Basement Area
Development Potential, Full, Partially Finished, Walk-Out
Postal Code
K0M 2L1
Posession Details
Flexible
Parking
Circular Drive, Front Yard Parking, Private Double
Parking Places (Total)
10
Parking Spaces
10
Tax Amount
$3,703.00
Tax Year
2026
Rural Utilities
Cell Services, Electricity Connected
Site Influences
Beach, Deck, Fishing, Golf, Hospital, Lake Access, Porch, Privacy, Waterfront, Wooded/Treed, Year Round Living
Accessibility Features
Level Within Dwelling, Open Floor Plan, Shower Stall
Exterior Features
Deck, Fishing, Privacy, Porch, Year Round Living
Interior Features
Carpet Free, Central Vacuum, Floor Drain, Primary Bedroom - Main Floor, Storage, Sump Pump, Water Heater Owned, Water Purifier, Water Treatment
Property Features
Wooded/Treed, Waterfront, Beach, Hospital, Golf, Lake Access
Cable
Available
Central Vacuum
Yes
Family Room
Yes
Hydro
Yes
Ensuite Laundry
No
Special Designation
Unknown
Standard Status
Active
Disclosures
Right Of Way
Board Or Association
One Point Association of REALTORS
Heat Source
Ground Source
Heat Type
Forced Air
Cooling Features
Other
Construction Materials
Wood
Direction Faces
South
Fireplace
Yes
Fireplace Features
Electric
Foundation Details
Concrete Block
Garage
No
Garage Type
None
Kitchens Total
1
Kitchens Above Grade
1
Other Structures
Garden Shed
Pool Features
None
Roof
Metal
Tax Legal Description
PT LT 25 CON 6 LUTTERWORTH PT 6, 7, 9, 10, 11 19R1770; S/T & T/W H153561; MINDEN HILLS
Topography
Open Space, Level
Water Source
Drilled Well, Iron/Mineral Filter, Sediment Filter, Water System
View Type
Trees/Woods, Forest
Water View
Obstructive
Waterfront
Yes
Docking Type
Private
Waterfront
Indirect
Waterfront Accessory
Not Applicable
Waterfront Features
Beach Front, Waterfront-Deeded Access
Water Frontage (Feet)
63.5
Water Body Name
Moore Lake
Water Body Type
Lake
Shoreline
Shallow, Sandy, Clean
Shoreline Allowance
Not Owned
Access To Property
Highway
Alternative Power
Unknown
Sewer
Septic
Rooms
| Floor | Type | Dimensions | Features |
|---|---|---|---|
| Main | Bathroom | 3.24 x 1.81 Meters | 3 Pc Ensuite |
| Main | Bathroom | 3.3 x 3.31 Meters | 5 Pc Bath |
| Main | Bedroom | 3.32 x 2.94 Meters | |
| Main | Family Room | 4.34 x 5.8 Meters | |
| Main | Bedroom | 3.15 x 3.01 Meters | |
| Main | Dining Room | 4.36 x 2.51 Meters | |
| Main | Foyer | 3.26 x 1.41 Meters | |
| Main | Kitchen | 4.36 x 3.8 Meters | |
| Main | Living Room | 4.37 x 5.79 Meters | |
| Main | Primary Bedroom | 4.41 x 3.92 Meters | 3 Pc Ensuite |
| Basement | Cold Room/Cantina | 1.58 x 5.91 Meters | |
| Basement | Other | 8.64 x 17.79 Meters | |
| Basement | Utility Room | 3.39 x 1.54 Meters |