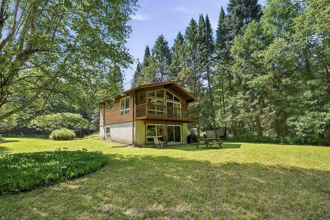
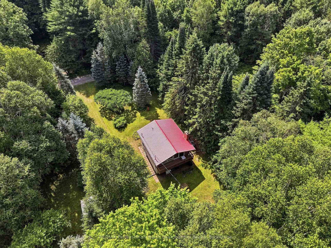
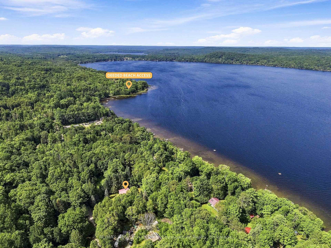
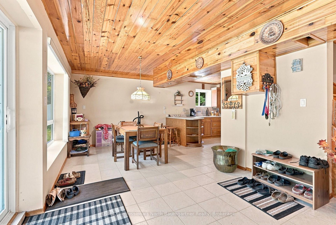
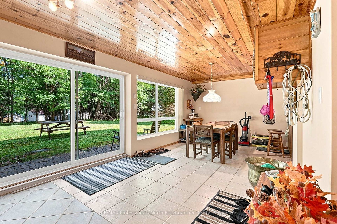
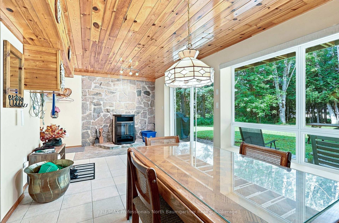
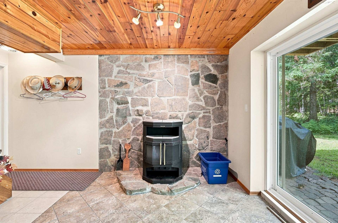
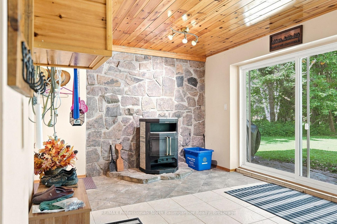
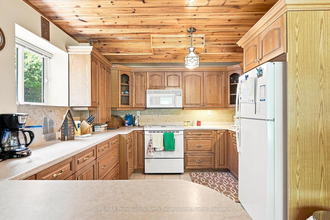
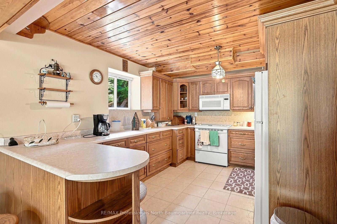
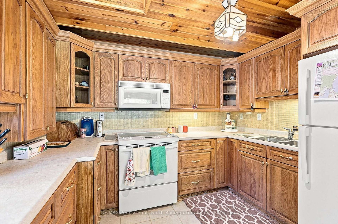
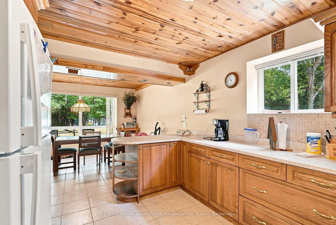
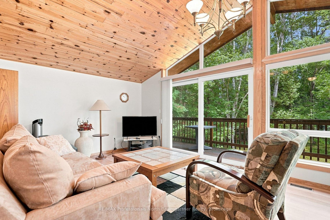
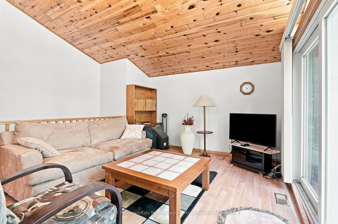
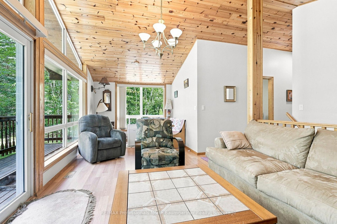
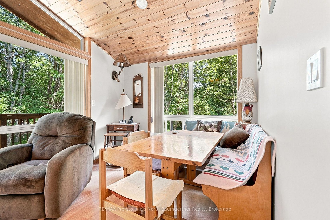
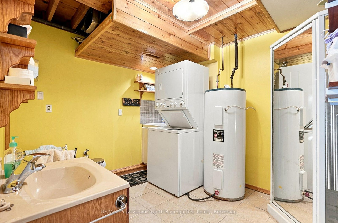
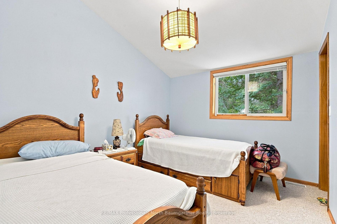
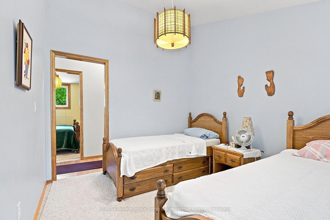
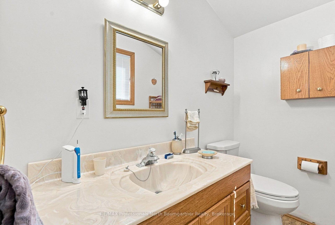
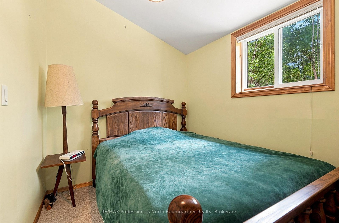
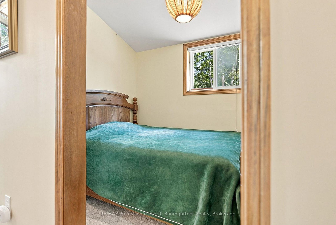
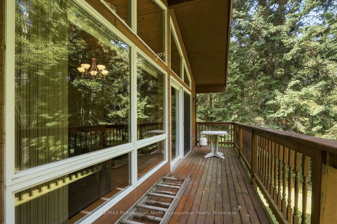
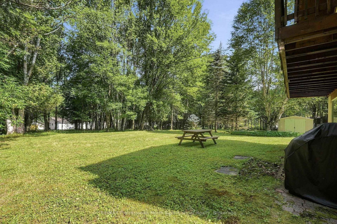
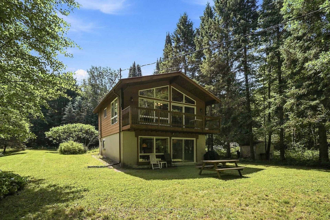
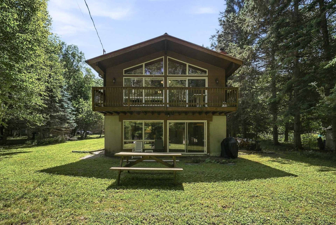
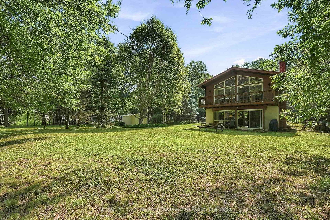
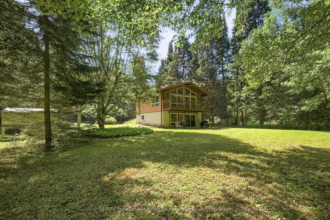
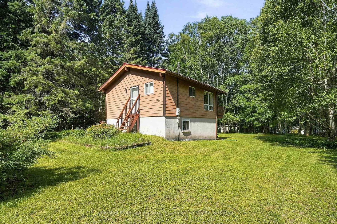
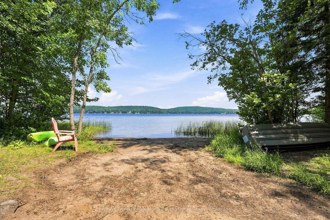
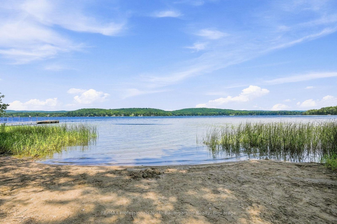
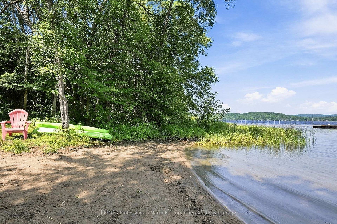
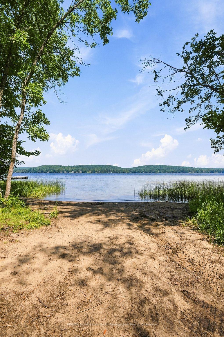
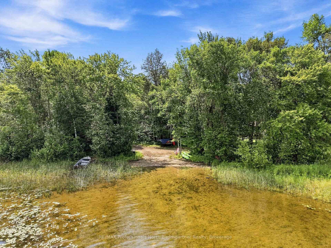
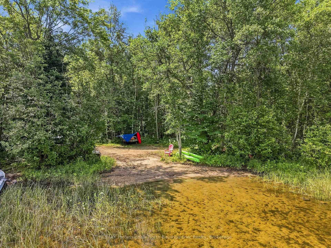
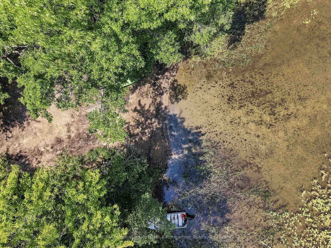
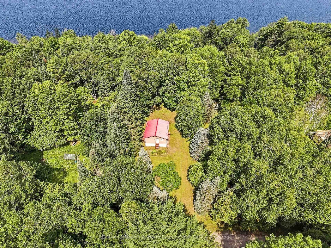
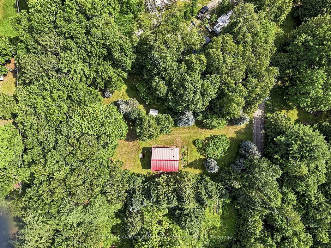
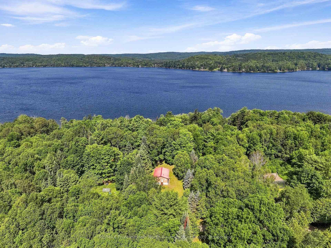
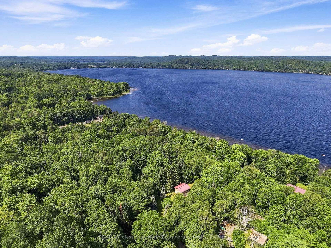
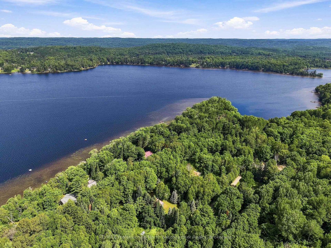
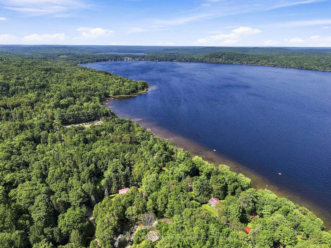
Welcome to your private woodland retreat near Maple Lake! Nestled on a beautifully level 0.78-acre lot adorned with mature silver maple trees, this charming, well-maintained 2-bedroom, 2-bathroom two-storey cottage offers the perfect blend of privacy and comfort. Step inside to discover a warm, inviting interior featuring gorgeous pine ceilings, custom oak cabinetry, and a cozy convection stove beautifully surrounded by flagstone. For ultimate convenience, the home also features main level laundry, a convenient downstairs shower, and numerous quality updates completed over the years-including a durable metal roof and a UV water filtration system. Enjoy seamless indoor-outdoor living with a walk-out to the spacious front deck, ideal for entertaining or soaking in the peaceful surroundings. Outside, the property includes a handy storage shed and plenty of room to roam, all situated on a year-round private road with sought-after deeded waterfront access just down the road, making this rare gem ready for its next owners.
Address
1125 Providence Drive
List Price
$348,000
MLS® Status
Price Change
Property Type
Residential Freehold
Type of Dwelling
Detached
Style of Home
2-Storey
Transaction Type
Sale
Area
Algonquin Highlands
Sub-Area
Stanhope
Region
Haliburton
Bedrooms
2
Bedrooms (Total)
2
Rooms Above Grade
8
Bathrooms
2
Floor Area
700-1100 Sq. Ft.
Lot Size Source
GeoWarehouse
Lot Depth
231.2
Lot Shape
Rectangular
Lot Size Range (Acres)
.50 - 1.99
Lot Size Units
Feet
Lot Width
150.09
Parcel Number
391290145
Occupant Type
Owner
Cross Street
Fader Drive and Providence Drive
MLS® Number
X13573000
Listing Brokerage
RE/MAX Professionals North Baumgartner Realty
Basement Area
None
Postal Code
K0M 1S0
Posession Details
30 days
Parking
Private
Parking Places (Total)
6
Parking Spaces
6
Tax Amount
$1,080.66
Tax Year
2026
Rural Utilities
Cell Services
Site Influences
Deck, Golf, Lake Access, Wooded/Treed
Exterior Features
Deck
Interior Features
Water Heater Owned
Property Features
Golf, Lake Access, Wooded/Treed
Central Vacuum
No
Family Room
No
Hydro
Yes
Ensuite Laundry
No
Special Designation
Unknown
Standard Status
Active
Disclosures
Easement
Board Or Association
One Point Association of REALTORS
Heat Source
Wood
Heat Type
Other
Cooling Features
None
Construction Materials
Wood
Direction Faces
East
Fireplace
Yes
Fireplace Features
Wood Stove
Foundation Details
Block
Garage
No
Garage Type
None
Kitchens Total
1
Kitchens Above Grade
1
Other Structures
Shed
Pool Features
None
Roof
Metal
Tax Legal Description
PT LT 27 CON 4 STANHOPE PT 14 RD143, T/W H224027, S/T RIGHT IN H49561, S/T INTEREST IN H224027, S/T H224027; ALGONQUIN HIGHLANDS
Topography
Level
Water Source
Drilled Well
View Type
Trees/Woods
Waterfront
No
Waterfront Features
Waterfront-Deeded Access
Water Body Name
Maple Lake
Water Body Type
Lake
Access To Property
Year Round Private Road
Sewer
Septic
Rooms
| Floor | Type | Dimensions | Features |
|---|---|---|---|
| Upper | Bathroom | 2.24 x 1.47 | 2 Pc Bath |
| Upper | Bedroom | 2.24 x 3.09 | |
| Upper | Dining Room | 2.38 x 2.89 | |
| Upper | Living Room | 4.69 x 3.56 | |
| Upper | Primary Bedroom | 3.49 x 2.97 | |
| Lower | Bathroom | 3.26 x 2.63 | 3 Pc Bath |
| Lower | Kitchen | 3.58 x 3.85 | |
| Lower | Recreation | 6.64 x 3.38 |