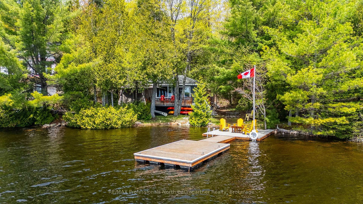
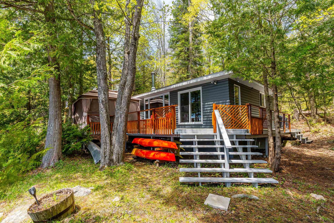
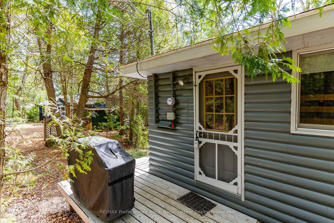
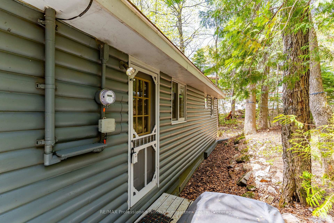
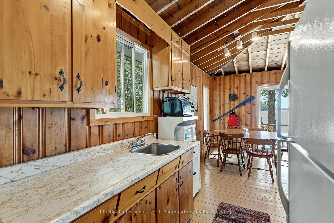
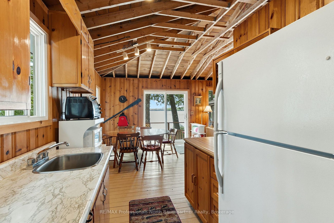
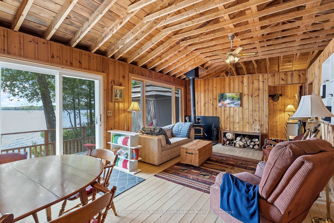
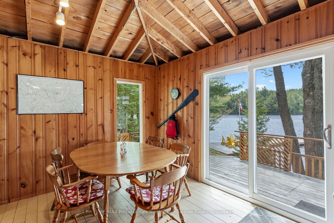
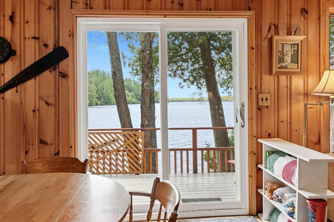
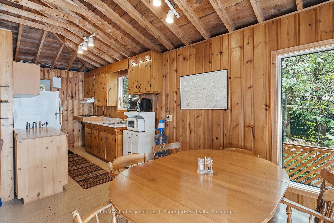
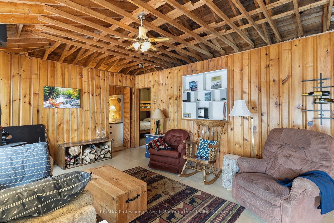
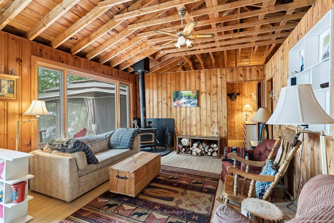
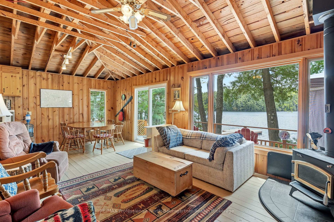
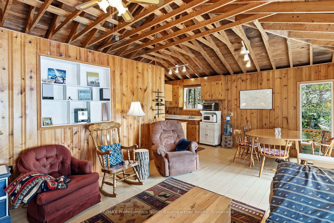
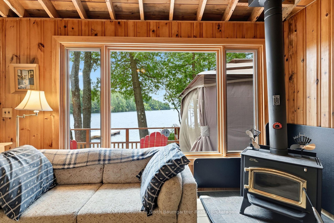
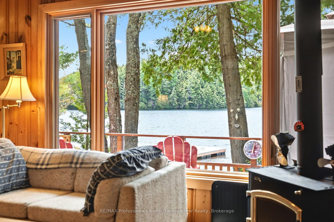
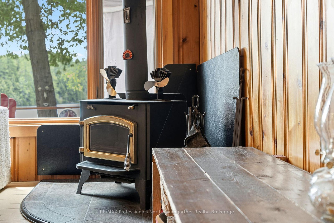
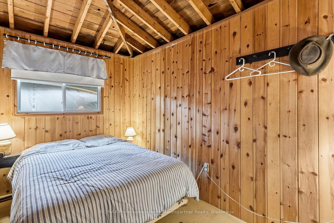
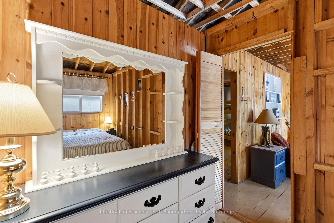
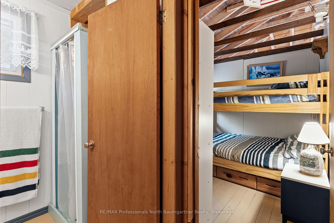
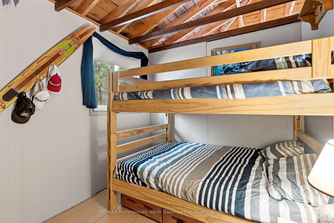
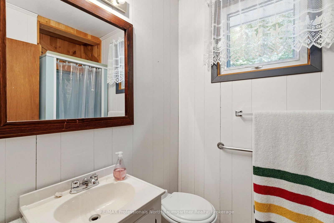
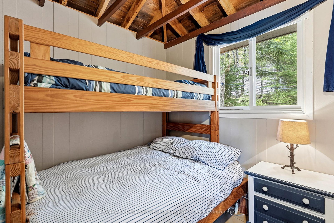
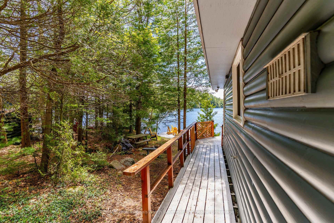
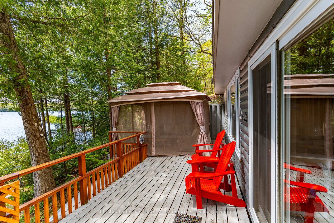
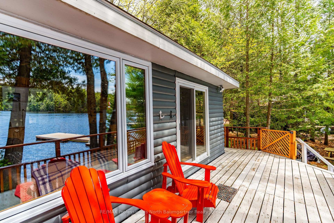
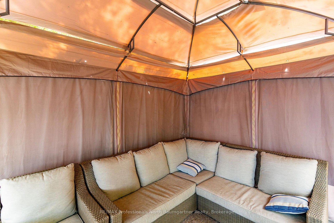
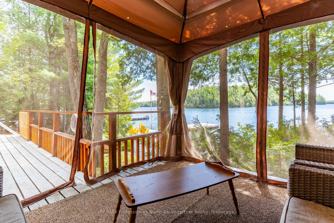
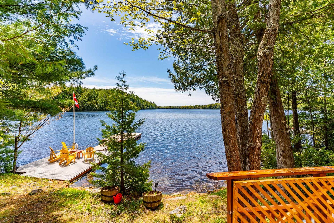
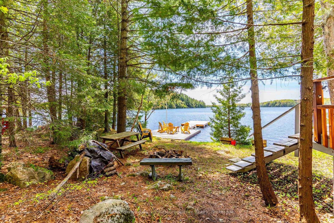
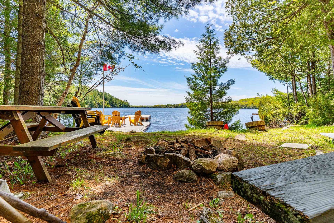
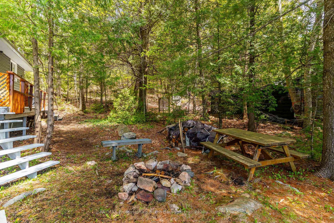
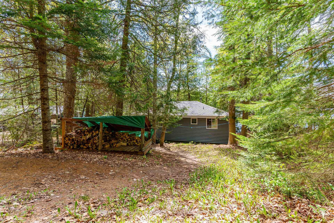
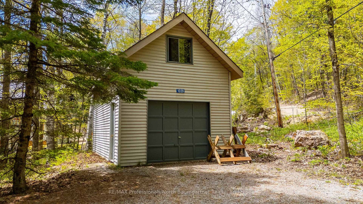
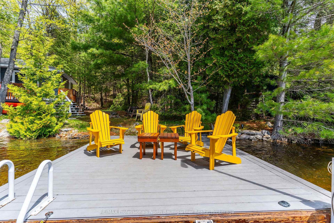
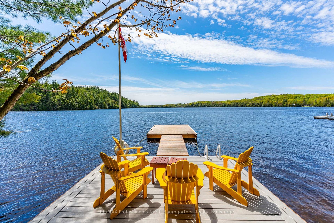
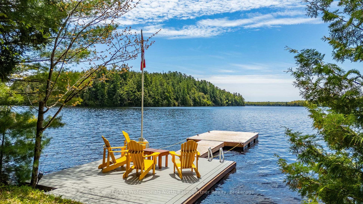
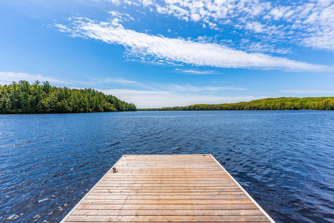
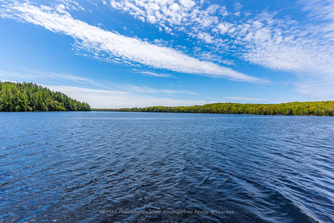
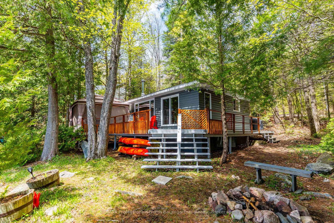
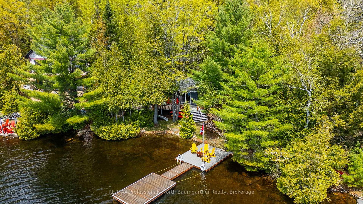
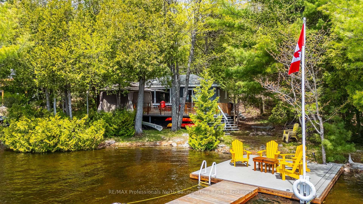
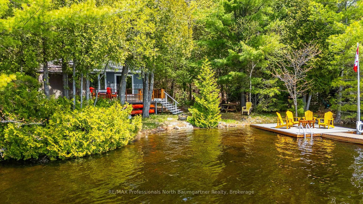
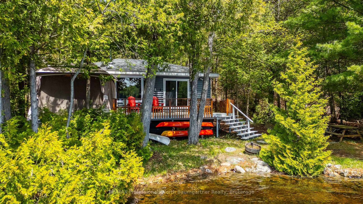
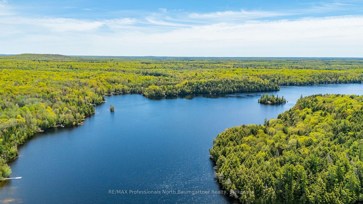
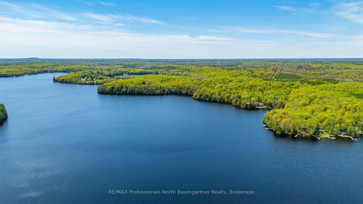
Nestled on the pristine shores of Glamor Lake, this charming 3-bedroom, 1-bathroom cottage offers the perfect blend of relaxation, recreation, and classic lakeside living. Set close to the water's edge with coveted southern exposure, you'll enjoy all-day sun, stunning private lake views, and peaceful shade options along the shoreline. Inside, the cottage is warm and inviting with insulated walls, a cozy wood stove, and spectacular views from the living spaces. A walkout leads directly to the expansive wraparound deck and screened room, creating seamless indoor-outdoor living and the perfect setting for morning coffee, family dinners, or evening entertaining. Designed for unforgettable stays, this 3 season property offers the perfect setting to relax, reconnect, and create lasting memories. Outside, enjoy a sandy shoreline with gradual lake entry ideal for swimming, plus a solid shoreline dock with durable composite decking and ample seating. A newer floating dock allows for diving and easy lake access. Whether you enjoy kayaking, waterskiing, tubing, sailing, or fishing, Glamor Lake offers exceptional recreational opportunities right from your doorstep. End your days gathered around the firepit under the stars. A single detached garage provides excellent storage for boats, water toys, and summer gear, while the garage loft - complete with windows and electricity - offers extra living space, entertainment area, or a creative retreat.
Address
1029 Patchway Lane
List Price
$574,500
MLS® Status
New
Property Type
Residential Freehold
Type of Dwelling
Detached
Style of Home
Bungalow
Transaction Type
Sale
Area
Highlands East
Sub-Area
Glamorgan
Region
Haliburton
Bedrooms
3
Bedrooms (Total)
3
Rooms Above Grade
7
Bathrooms
1
Floor Area
< 700 Sq. Ft.
Lot Size Source
GeoWarehouse
Lot Depth
173.75
Lot Size Range (Acres)
< .50
Lot Size Units
Feet
Lot Width
100
Parcel Number
392310278
Occupant Type
Owner
Cross Street
Maxwell Trail and Patchway Lane
MLS® Number
X13176124
Listing Brokerage
RE/MAX Professionals North Baumgartner Realty
Basement Area
None
Postal Code
K0M 1S0
Posession Details
30 Days
Parking Places (Total)
7
Parking Spaces
6
Tax Amount
$2,843.39
Tax Year
2025
Site Influences
Deck, Waterfront
Exterior Features
Deck
Interior Features
Water Heater Owned
Central Vacuum
No
Family Room
No
Ensuite Laundry
No
Special Designation
Unknown
Standard Status
Active
Disclosures
Easement
Board Or Association
One Point Association of REALTORS
Heat Source
Wood
Heat Type
Other
Cooling Features
None
Construction Materials
Other
Direction Faces
South
Fireplace
Yes
Fireplace Features
Wood Stove
Foundation Details
Piers, Other
Garage
Yes
Garage Type
Detached
Covered Spaces
1
Kitchens Total
1
Kitchens Above Grade
1
Pool Features
None
Roof
Shingles
Tax Legal Description
PT LT 34 CON 12 GLAMORGAN AS IN H270894 EXCEPT THE EASEMENT THEREIN; S/T H270894; HIGHLANDS EAST
Water Source
Lake/River
Water View
Direct
Waterfront
Yes
Docking Type
Private
Waterfront
Direct
Waterfront Accessory
Not Applicable
Waterfront Features
Dock
Water Frontage (Feet)
30.5
Water Body Name
Glamor Lake
Water Body Type
Lake
Shoreline
Sandy
Shoreline Allowance
Not Owned
Access To Property
Year Round Private Road
Alternative Power
Unknown
Sewer
Septic
Rooms
| Floor | Type | Dimensions | Features |
|---|---|---|---|
| Main | Bathroom | 1.59 x 2.11 | 3 Pc Bath |
| Main | Bedroom | 2.53 x 2.29 | |
| Main | Bedroom | 2.55 x 3.19 | |
| Main | Dining Room | 3.53 x 1.99 | |
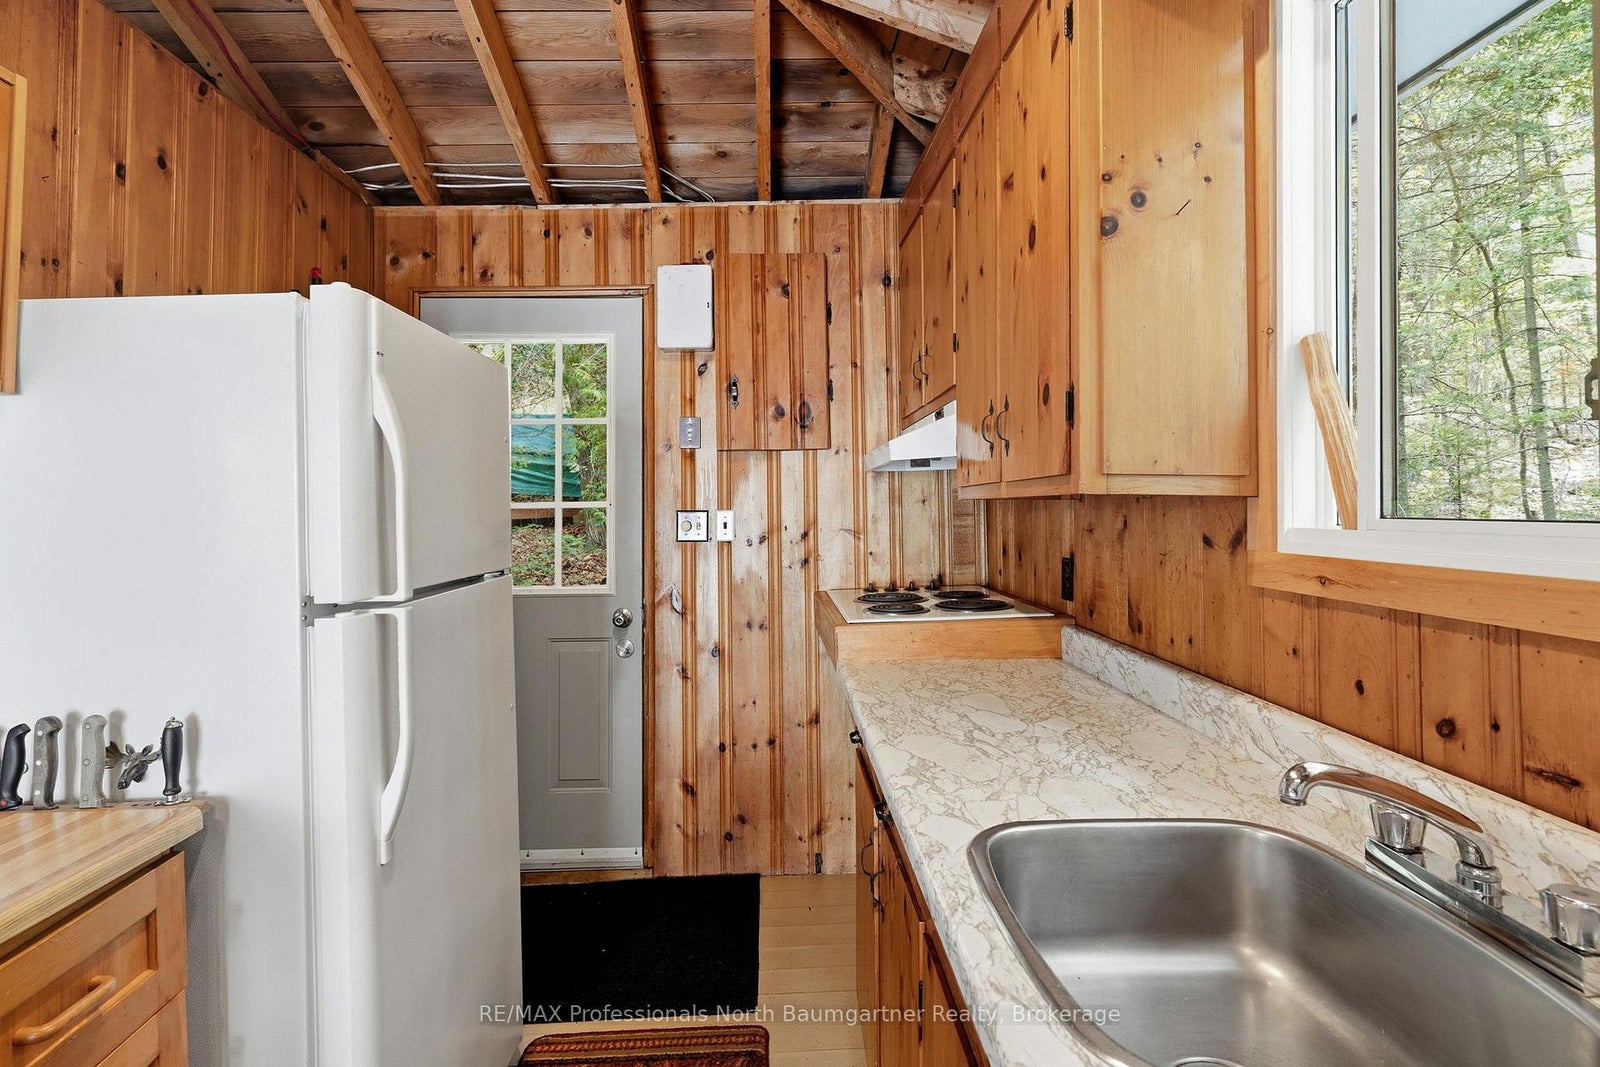
| Main | Kitchen | 2.99 x 2.27 | |
| Main | Living Room | 3.91 x 5.19 | |
| Main | Primary Bedroom | 3.92 x 2.29 |