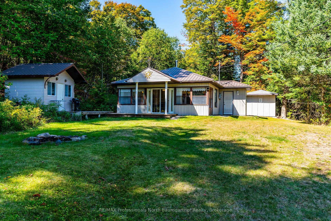
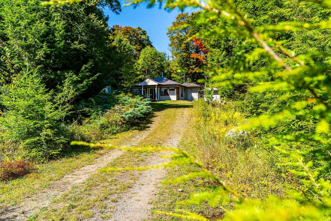
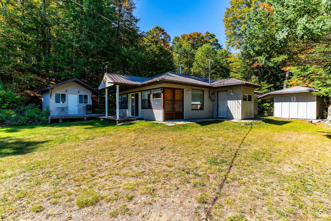
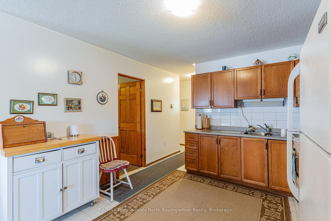
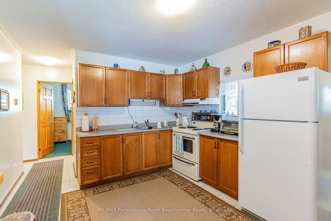
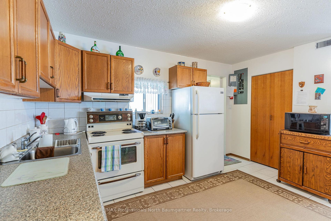
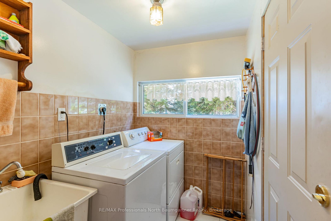
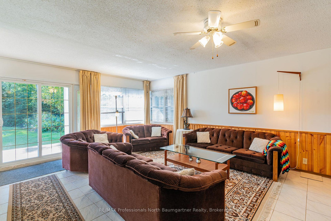
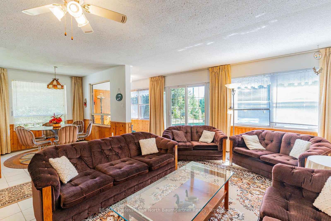
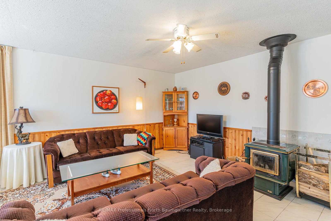
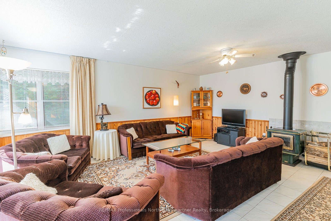
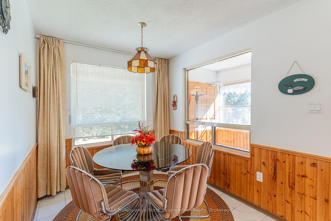
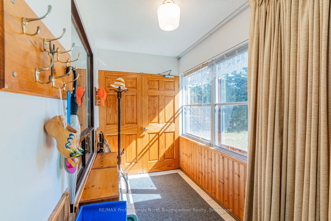
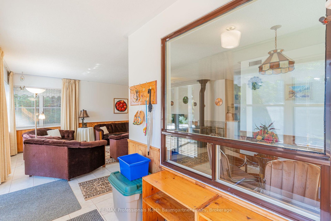
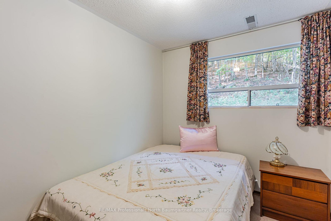
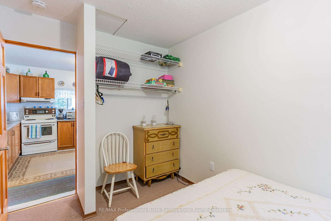
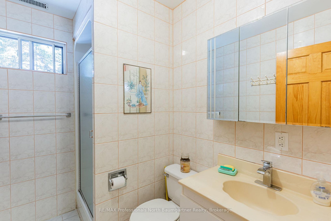
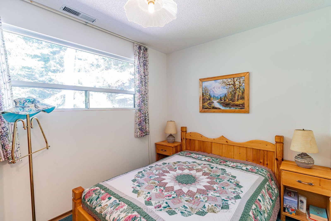
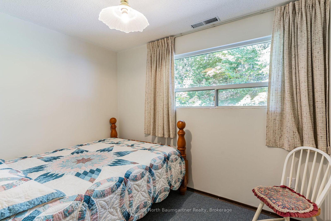
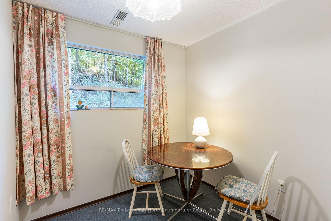

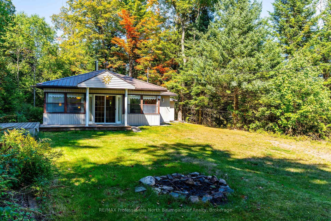
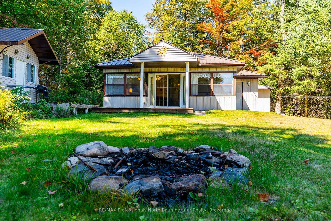
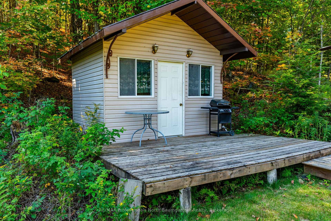
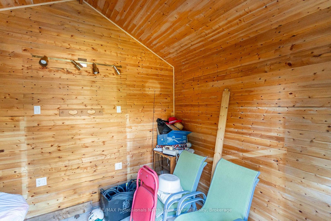
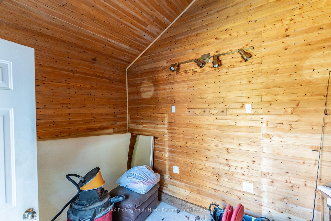
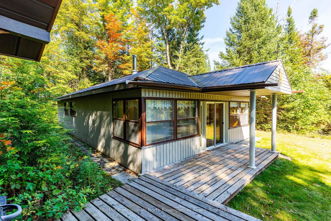
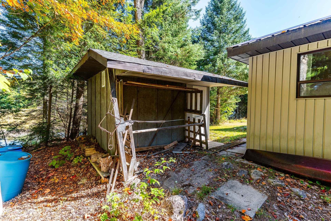
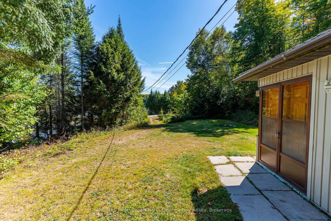
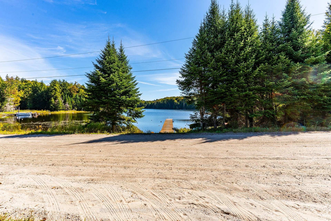
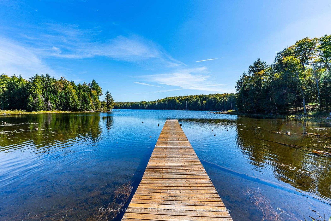
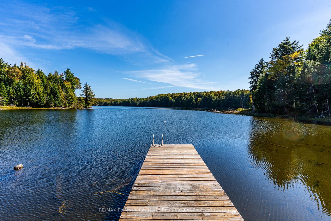
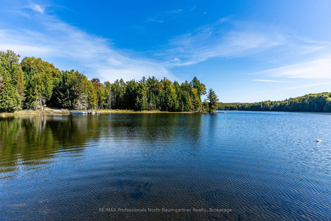
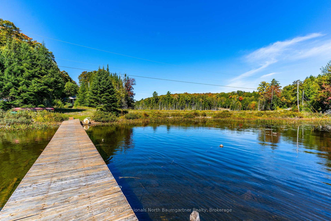
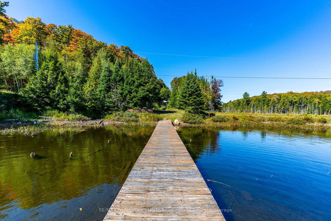
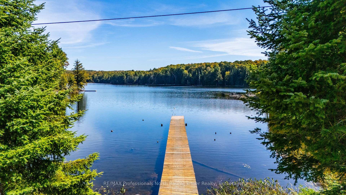
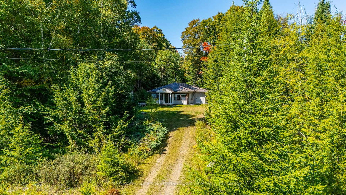
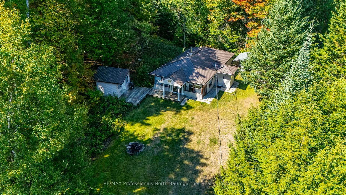
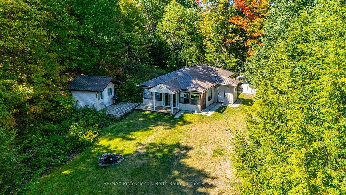
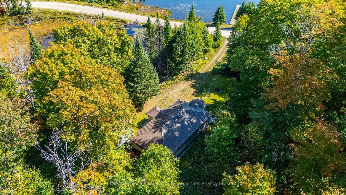
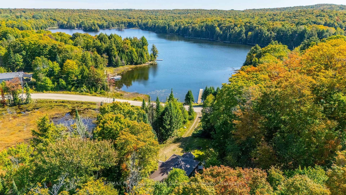
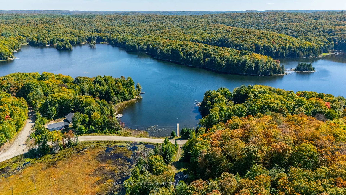
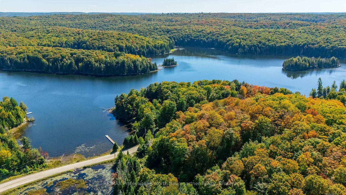
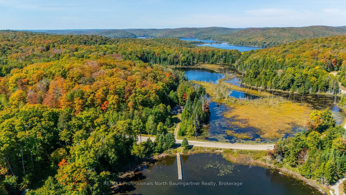
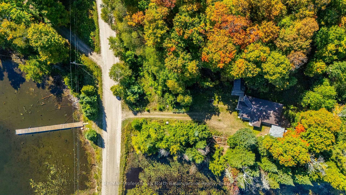
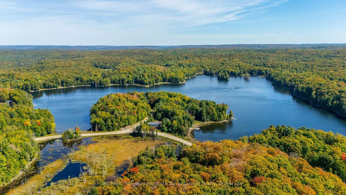
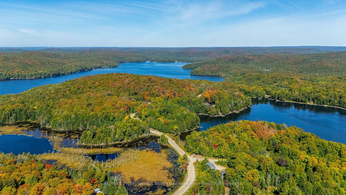
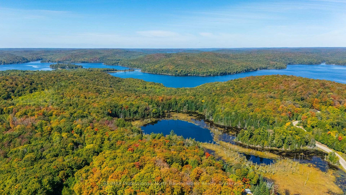
Discover the peaceful charm of 1566 West Settlement Road, a 3-bedroom, 1-bathroom home nestled in the scenic Haliburton Highlands. Situated on 17.42 private acres, this property offers a secluded natural setting with a pond, mature trees, and frontage on a municipally maintained year-round road. Take in serene surroundings with indirect access to West Lake located just across the road, ideal for boating, canoeing, kayaking, or simply enjoying the waterfront atmosphere. Outdoor enthusiasts will appreciate the nearby trails, abundant wildlife, and endless opportunities for hiking and recreation in every season. Inside, the home offers a warm and inviting atmosphere with a cozy wood stove and the convenience of main-floor laundry. Whether you're looking for a weekend getaway or a year-round home, this property combines comfort, privacy, and the beauty of country living in the heart of Haliburton County.
Address
1566 West Settlement Road
List Price
$555,000
MLS® Status
New
Property Type
Residential Freehold
Type of Dwelling
Detached
Style of Home
Bungalow
Transaction Type
Sale
Area
Dysart et al
Sub-Area
Harburn
Region
Haliburton
Bedrooms
3
Bedrooms (Total)
3
Rooms Above Grade
10
Bathrooms
1
Floor Area
700-1100 Sq. Ft.
Lot Size Source
GeoWarehouse
Lot Depth
520
Lot Shape
Irregular
Lot Size Range (Acres)
10 - 24.99
Lot Size Units
Feet
Parcel Number
391480182
Occupant Type
Vacant
Cross Street
Harburn Road and West Settlement Road
MLS® Number
X13163216
Listing Brokerage
RE/MAX Professionals North Baumgartner Realty
Basement Area
None
Postal Code
K0M 1S0
Posession Details
Immediate
Parking Places (Total)
6
Parking Spaces
6
Tax Amount
$1,377.55
Tax Year
2025
Site Influences
Waterfront
Interior Features
Primary Bedroom - Main Floor, Water Heater Owned
Central Vacuum
No
Family Room
No
Ensuite Laundry
No
Special Designation
Unknown
Standard Status
Active
Disclosures
Unknown
Senior Community
No
Board Or Association
One Point Association of REALTORS
Heat Source
Electric
Heat Type
Forced Air
Cooling Features
None
Construction Materials
Vinyl Siding
Direction Faces
West
Fireplace
Yes
Fireplace Features
Wood Stove, Wood
Foundation Details
Concrete, Slab
Garage
No
Garage Type
None
Kitchens Total
1
Kitchens Above Grade
1
Pool Features
None
Roof
Metal
Tax Legal Description
PT LT 1 CON 2 HARBURN AS IN H182136 AS SHOWN ON C148; DYSART ET AL
Water View
Partially Obstructive
Waterfront
Yes
Docking Type
Private
Waterfront
Indirect
Waterfront Accessory
Not Applicable
Waterfront Features
Waterfront-Road Between, Dock
Water Body Name
West Lake
Water Body Type
Lake
Shoreline
Natural
Shoreline Allowance
Not Owned
Access To Property
Year Round Municipal Road
Alternative Power
None
Sewer
Septic
Rooms
| Floor | Type | Dimensions | Features |
|---|---|---|---|
| Main | Bathroom | 2.32 x 1.66 | 3 Pc Bath |
| Main | Bedroom | 3.61 x 2.44 | |
| Main | Bedroom | 3.75 x 2.45 | |
| Main | Den | 3.61 x 2.4 | |
| Main | Dining Room | 2.17 x 2.45 | |
| Main | Foyer | 2.77 x 1.71 | |
| Main | Kitchen | 3.4 x 4.14 | |
| Main | Laundry | 2.12 x 1.67 | |
| Main | Living Room | 4.97 x 5.87 | |
| Main | Primary Bedroom | 3.88 x 2.45 |